04 — Building Design
Sports Complex
A building shaped by the daylight it owes its neighbors.
- Year
- 2025
- Type
- Academic
- Place
- Downtown Syracuse, NY
- Site
- Existing parking lot
The project
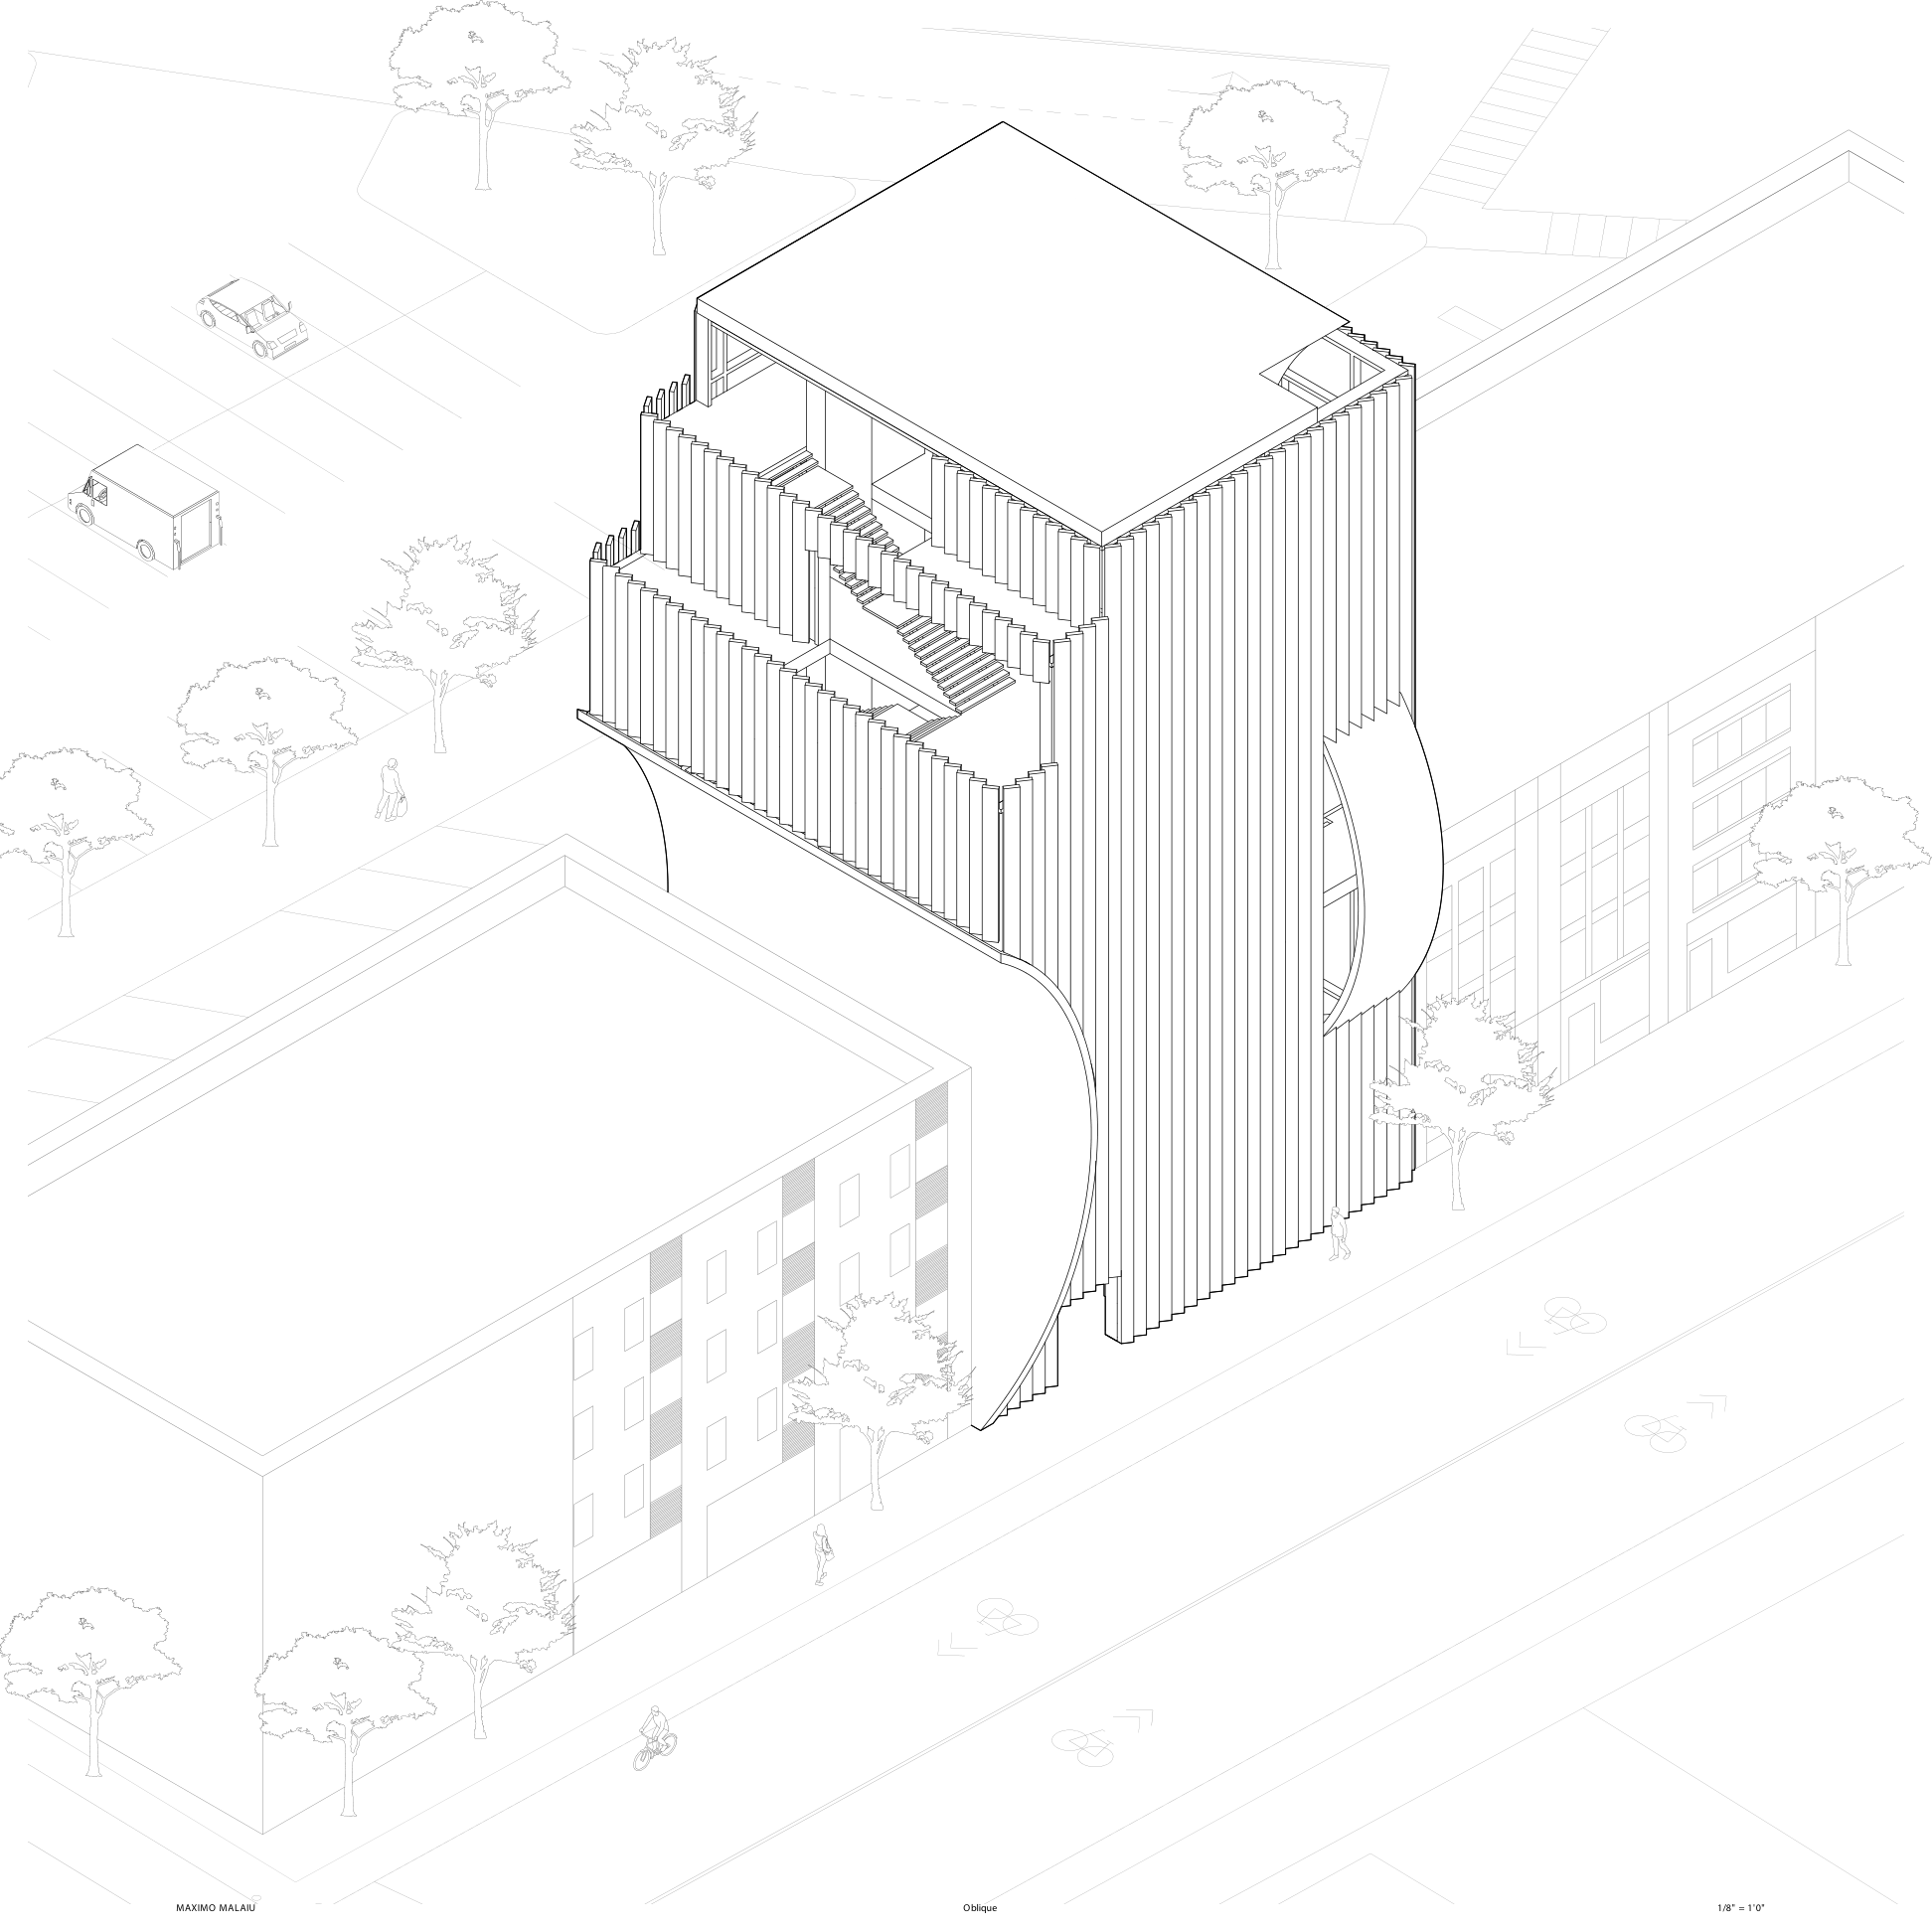
This sports complex replaces an existing parking lot in downtown Syracuse. The design is driven by daylight and its impact on both the site and the surrounding buildings.
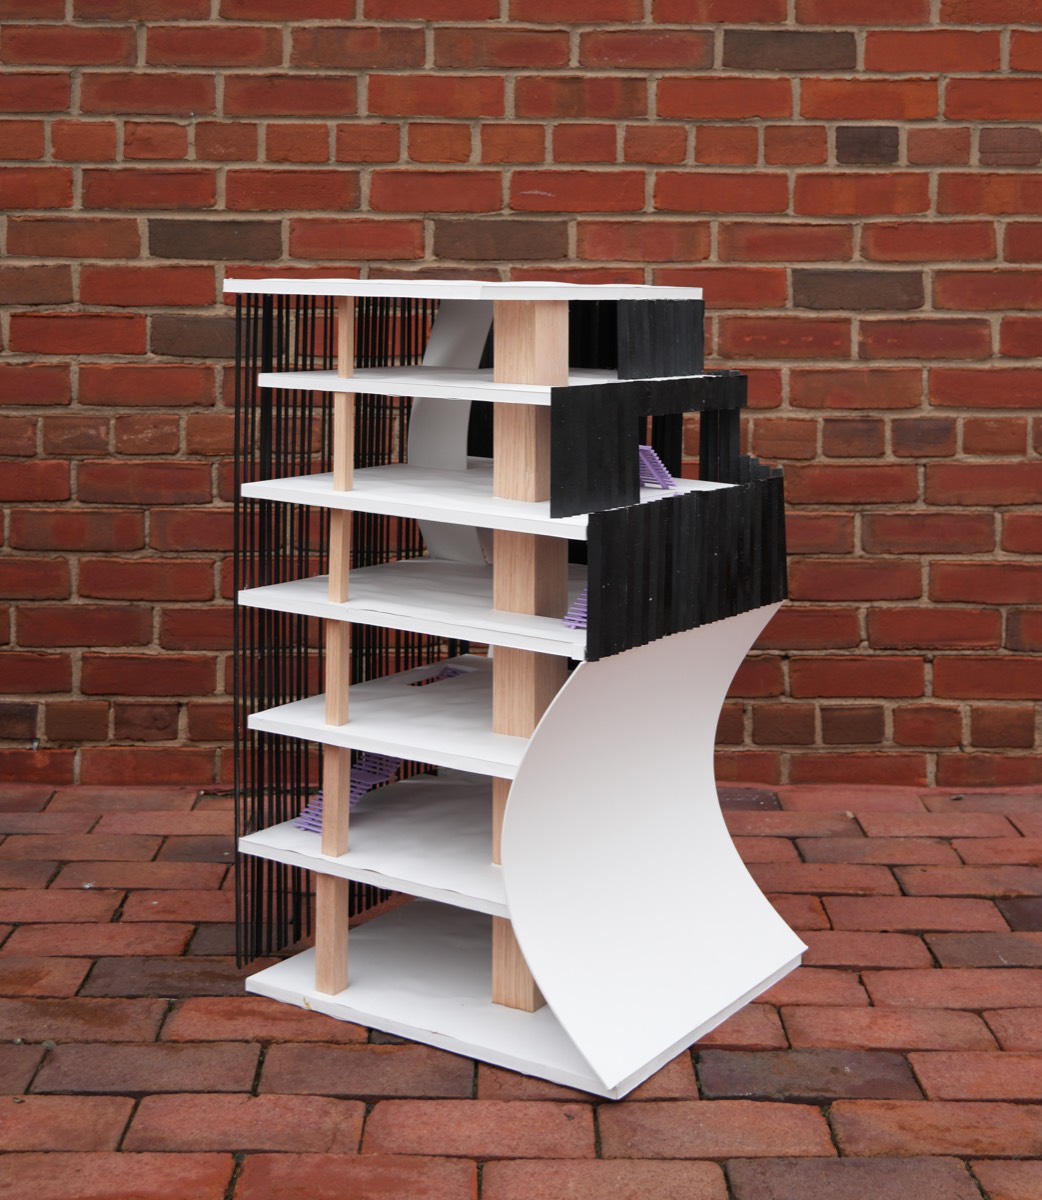
Curved volumes shape the massing to bring light deep into the block while preserving views and daylight for adjacent neighbors. A secondary curved section acts as a light well, channelling light through the interior spaces.
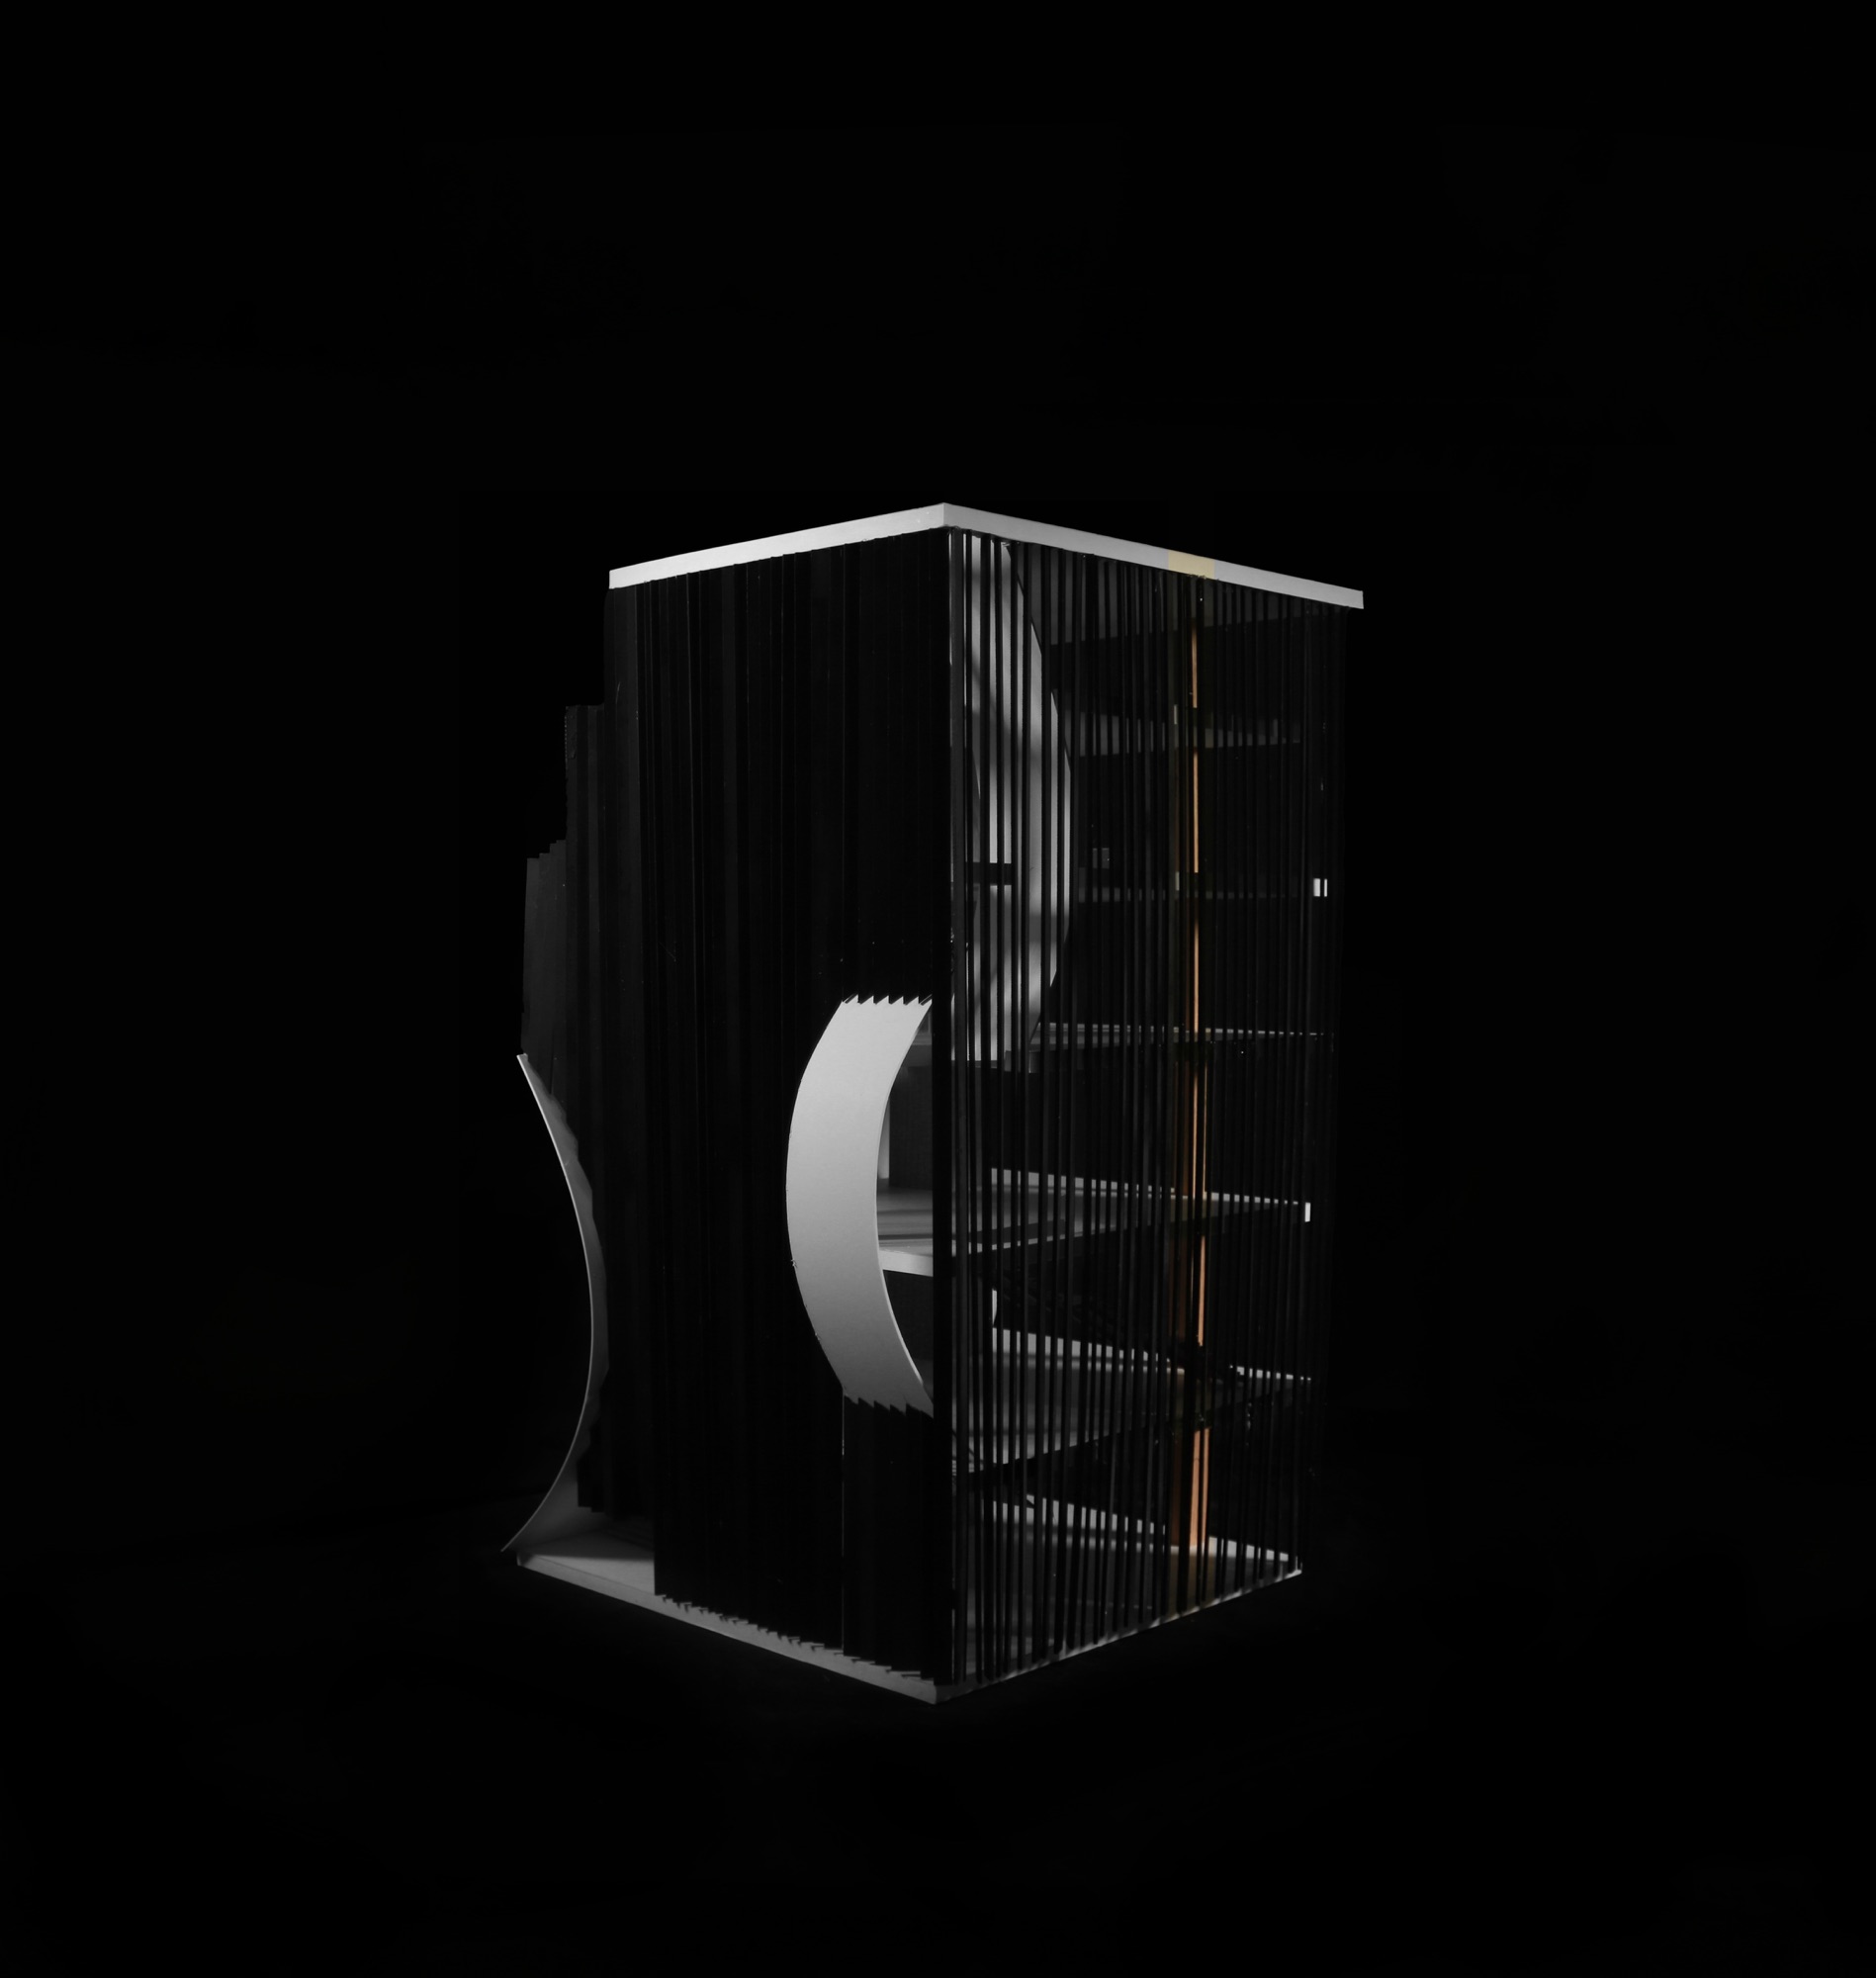
Massing
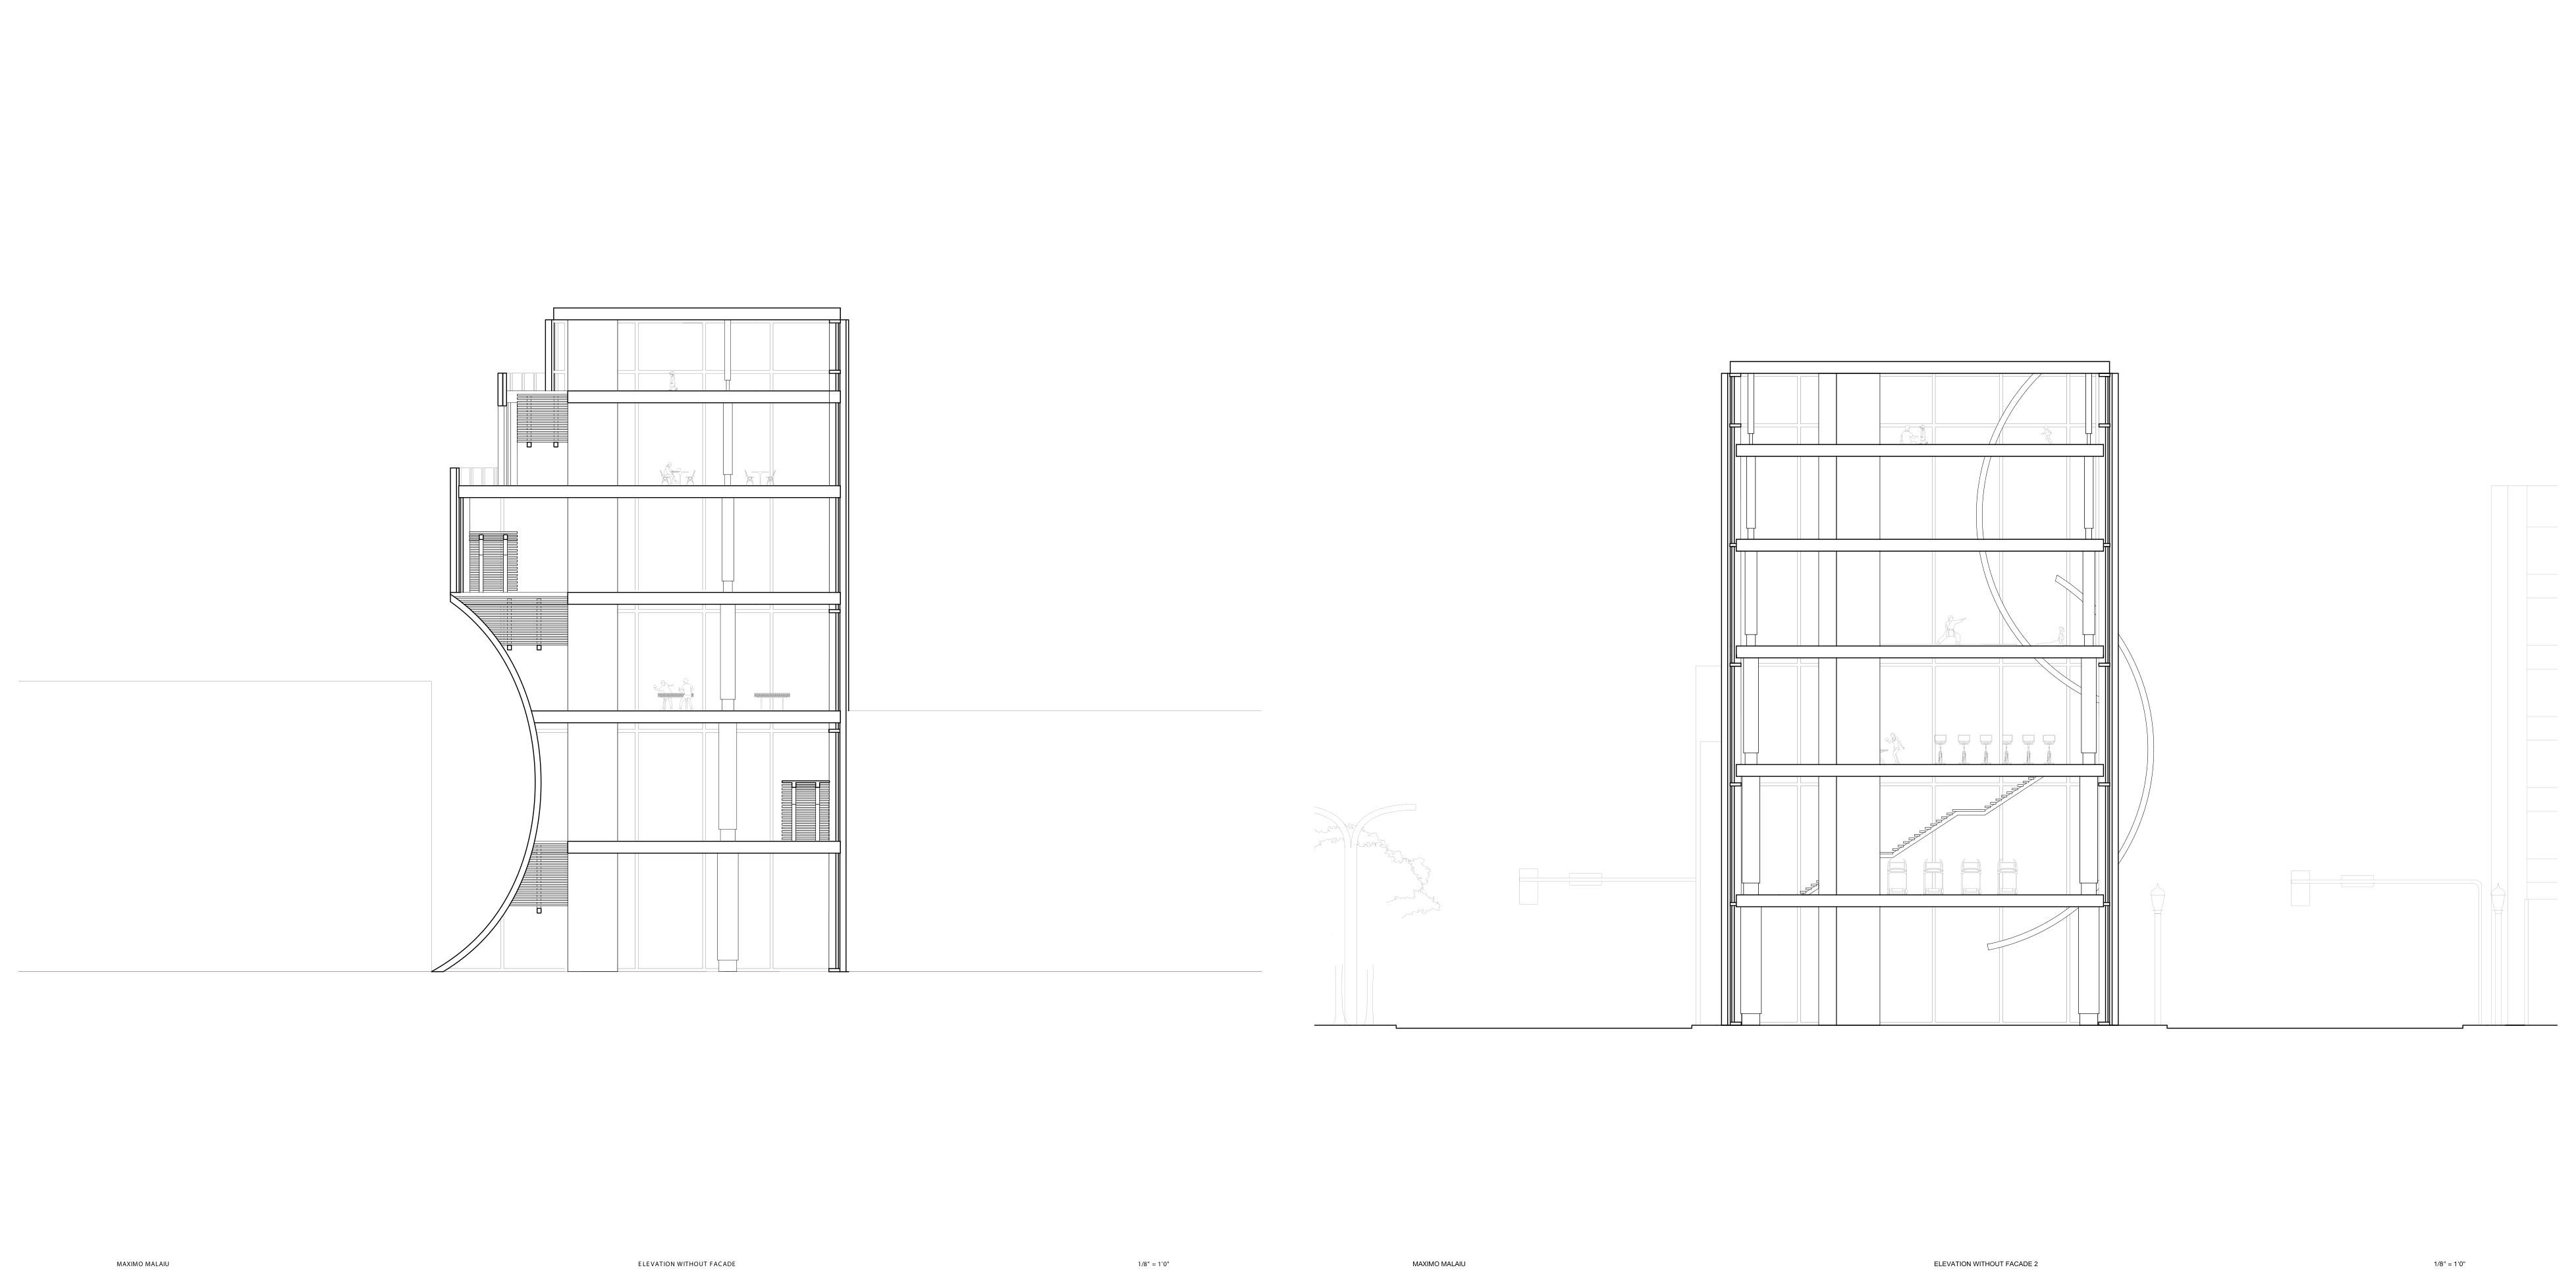
Section
Varying programmatic needs generate a shifting section: taller volumes accommodate larger courts at lower levels, while more compact spaces occupy the upper floors. The structural system responds accordingly, with columns tapering toward the base to create a lighter and less intrusive presence.
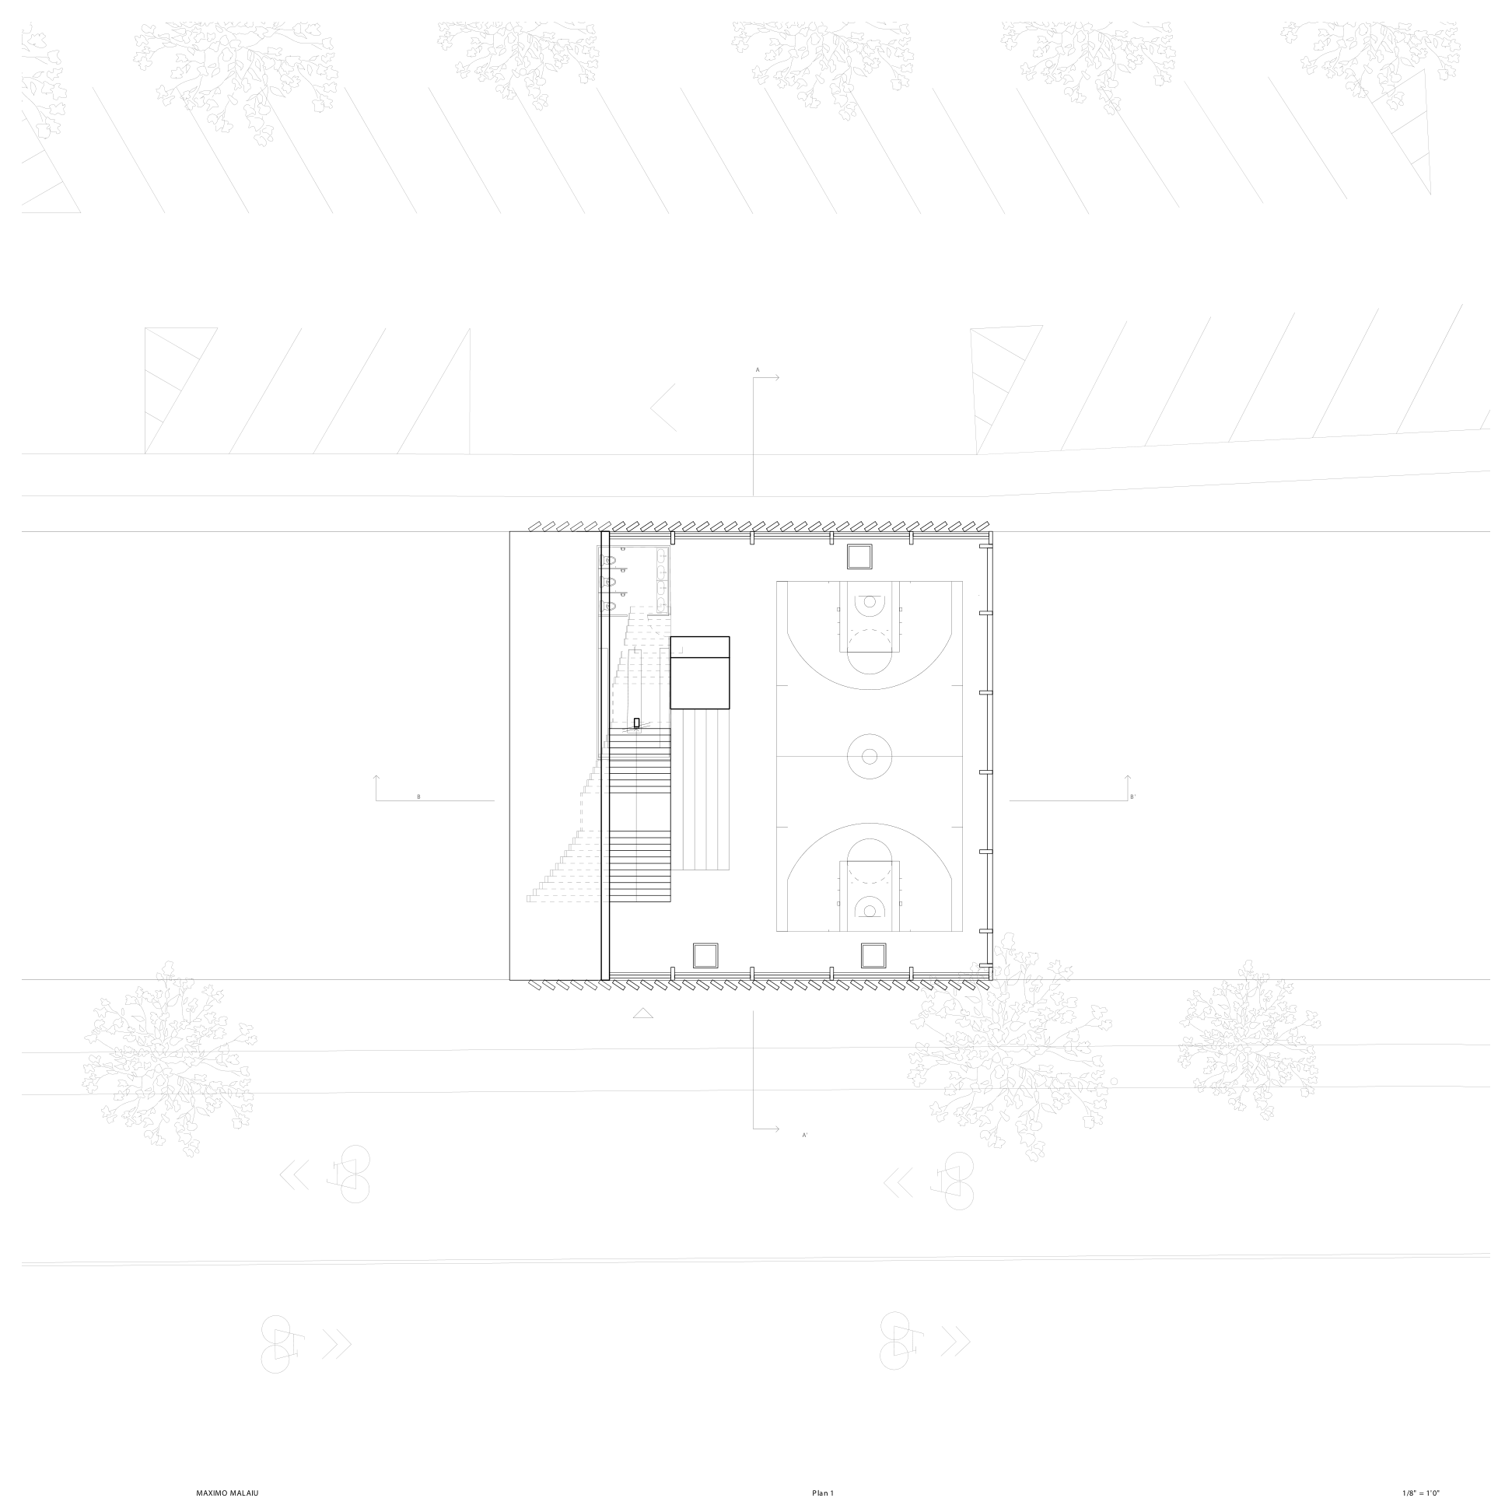
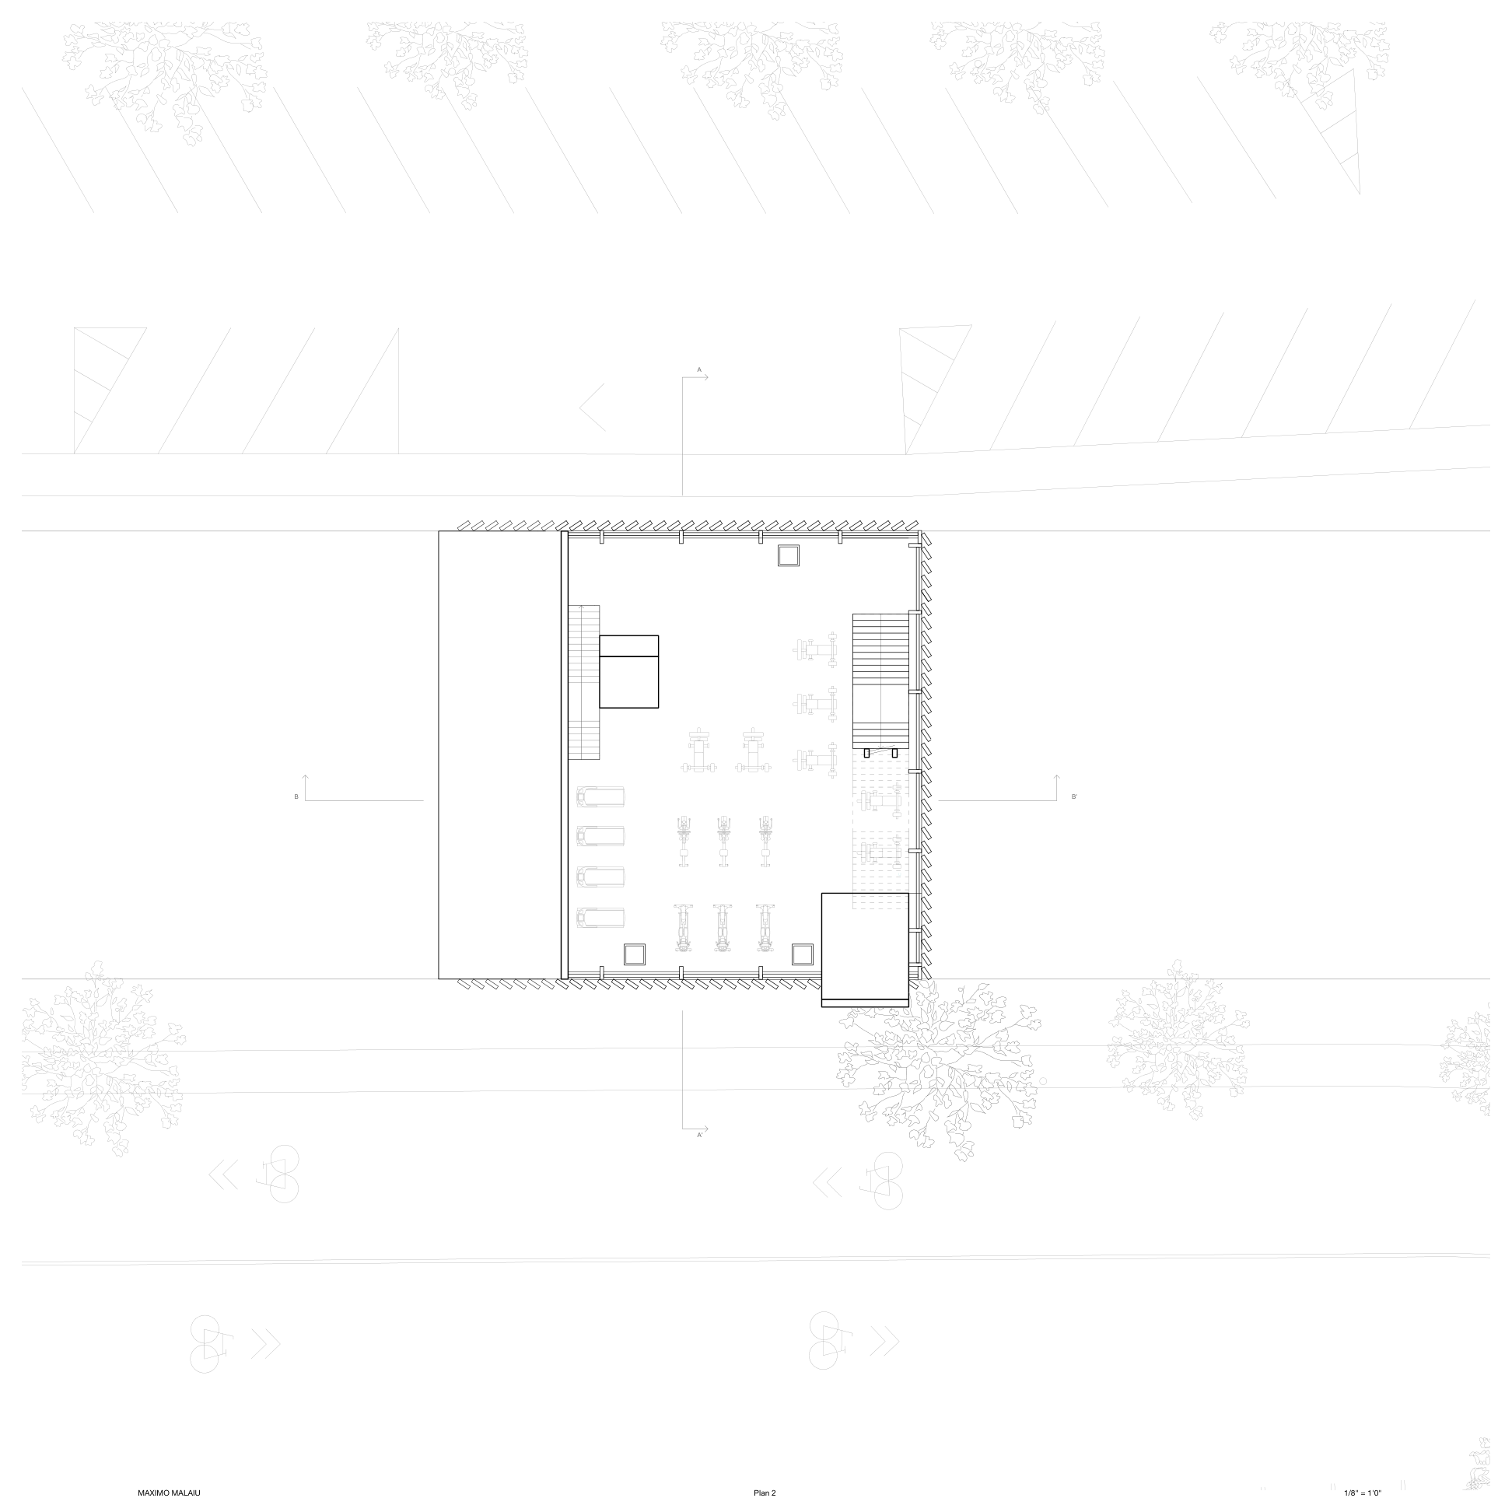
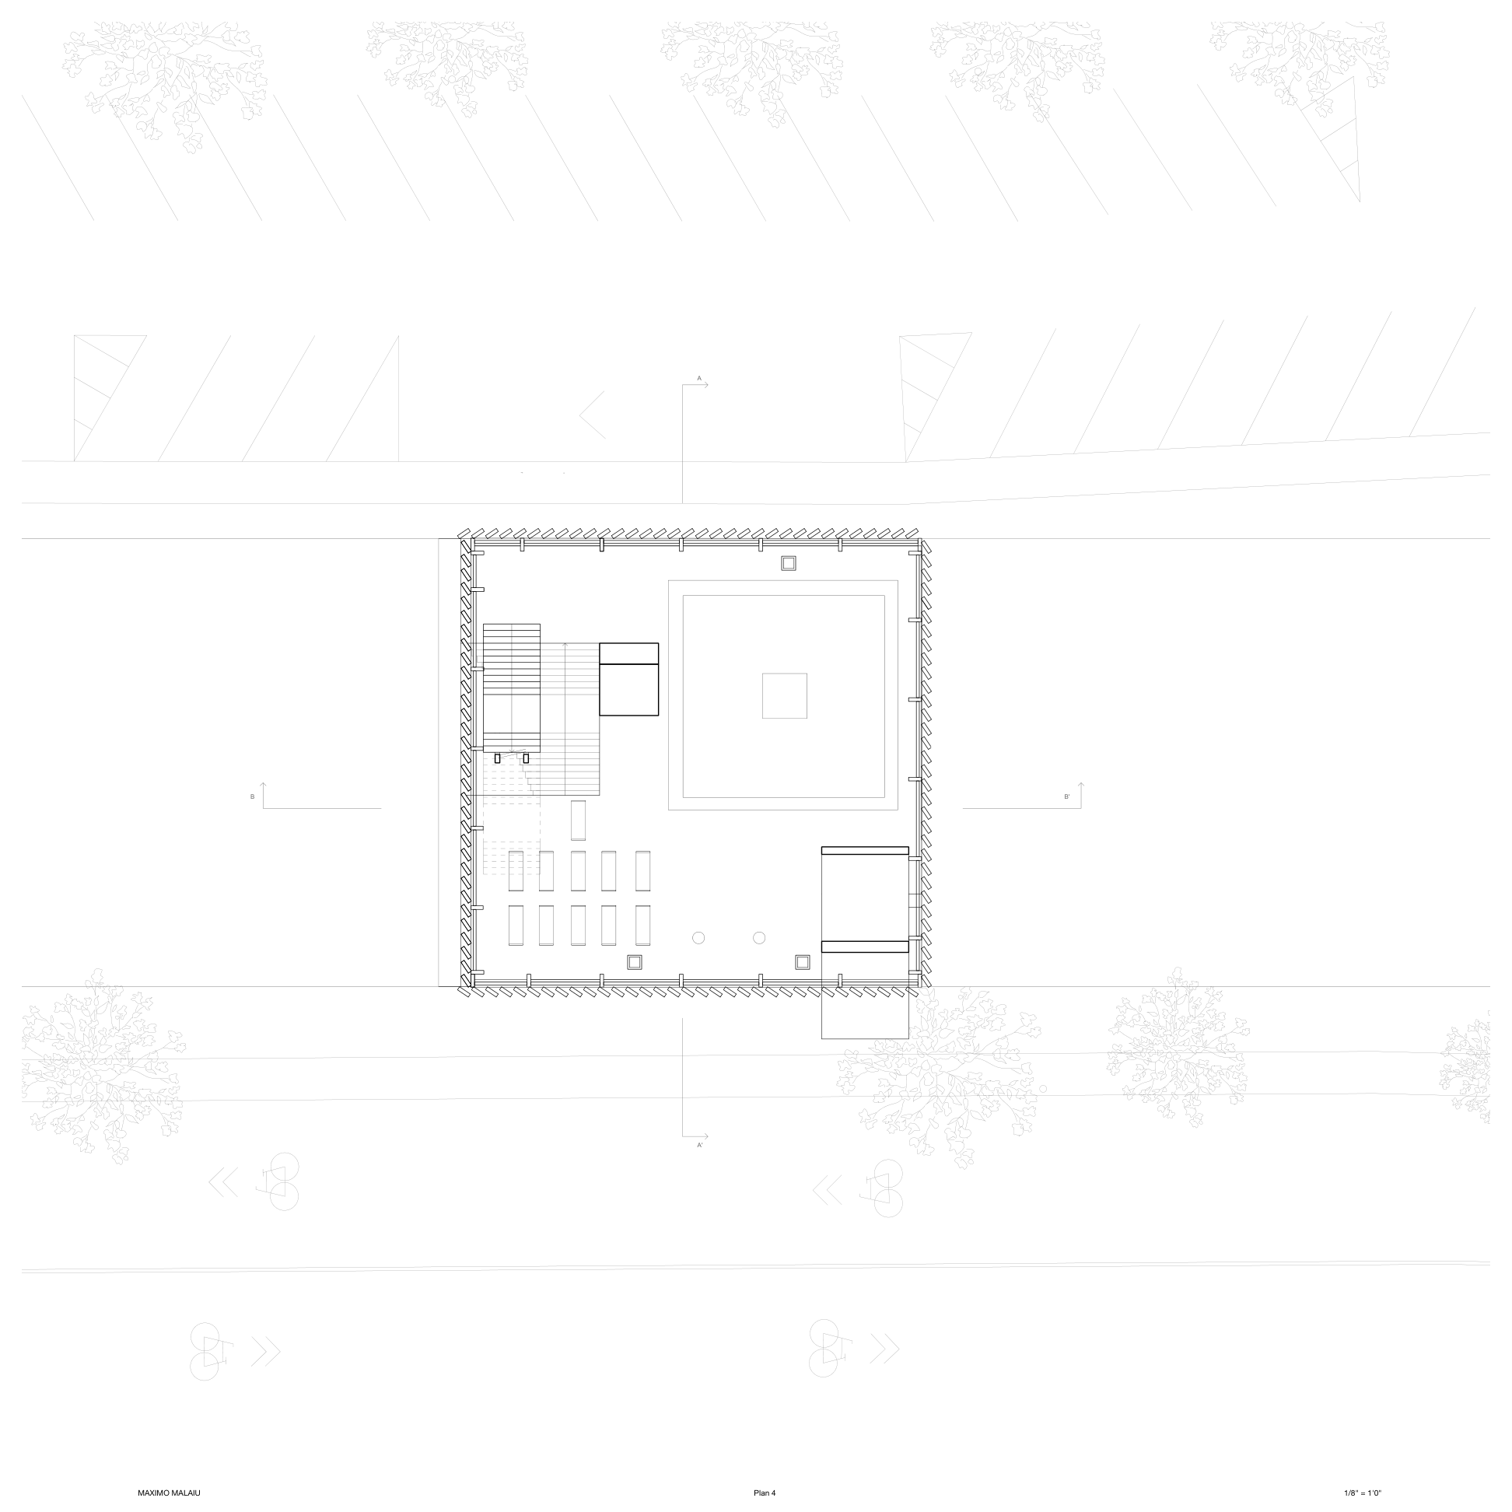
Plans