01 — Building Design
Terracotta Facility
Horizontal stratification and the gradient towards form.
- Year
- 2025
- Type
- Academic, ARC 207
- Place
- Syracuse, NY
- Structure
- Rammed earth
The project
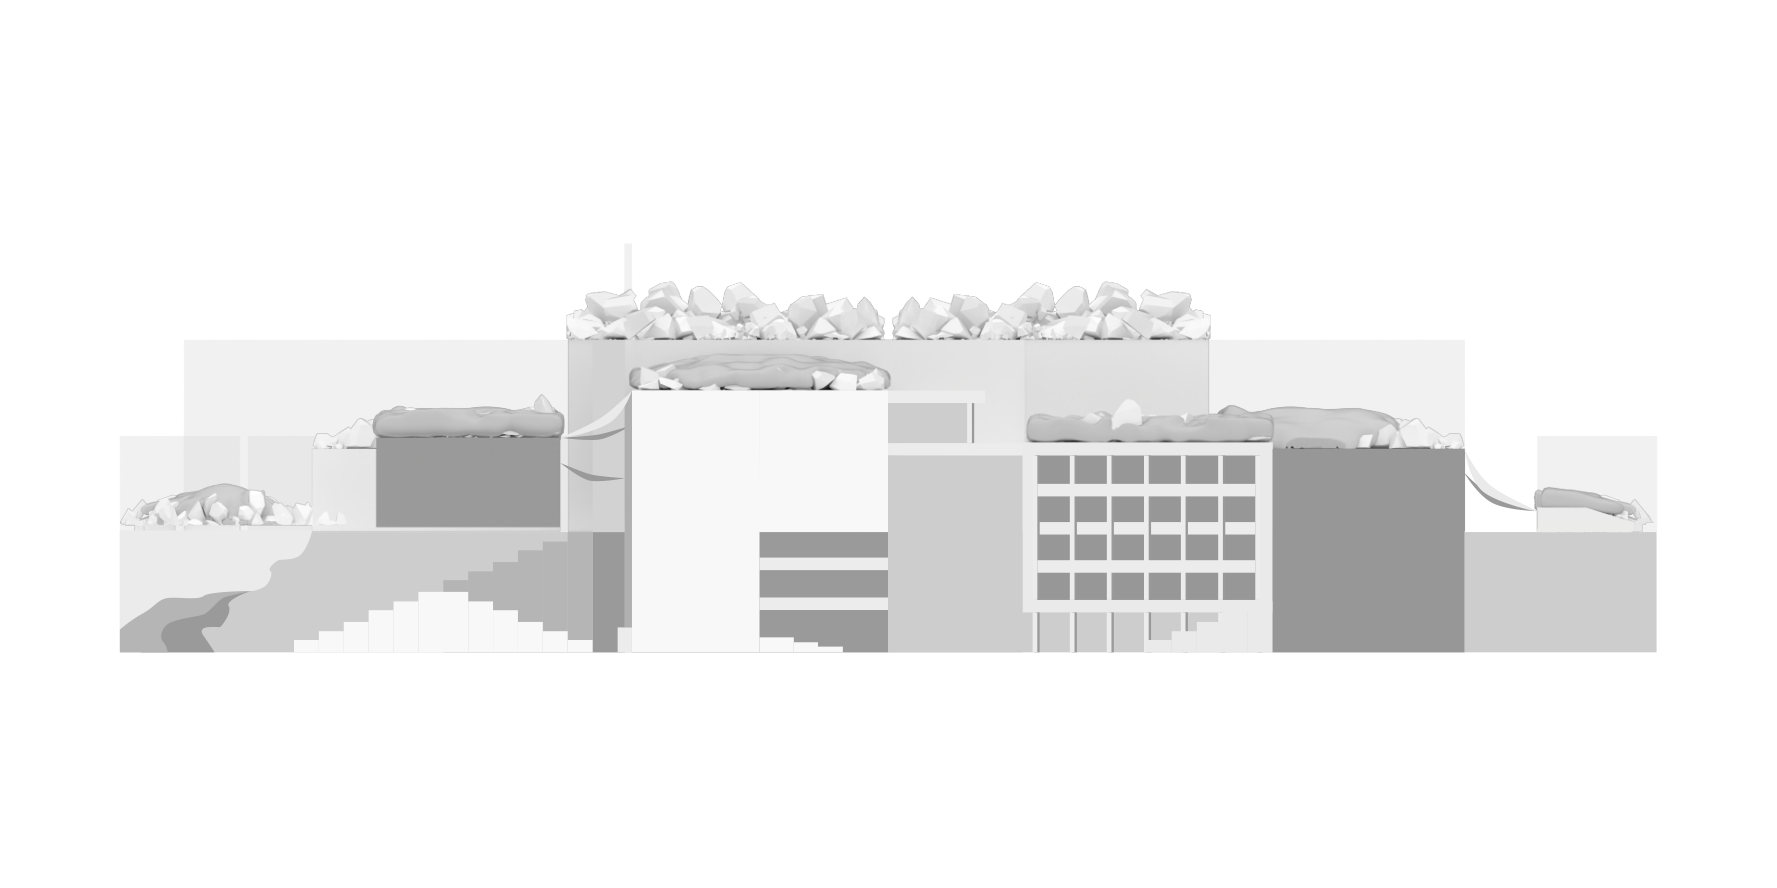
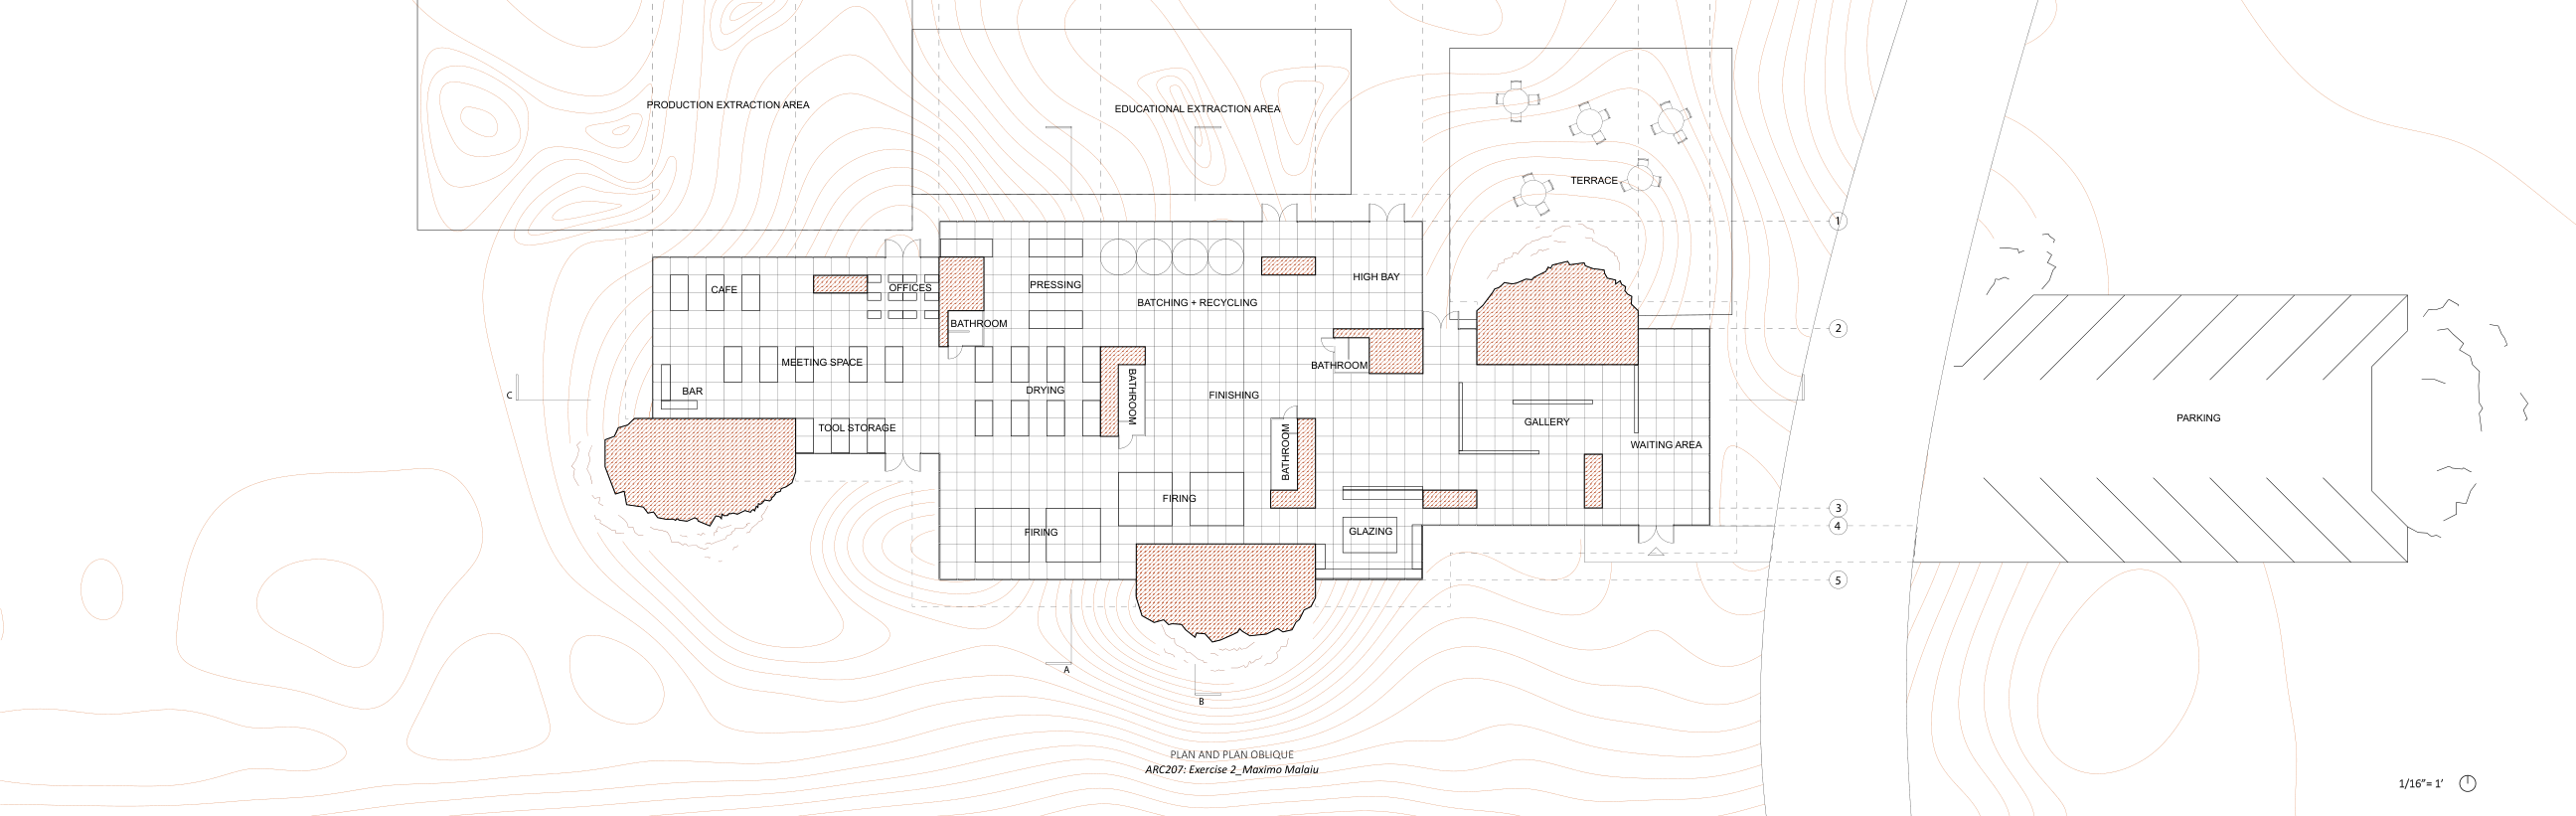
The proposed terracotta facility emerges from the same ground the material is being excavated from. The design plays with the natural shapeless quality of the soil, guiding it towards the center of the building where it takes on a more formal and structural role.
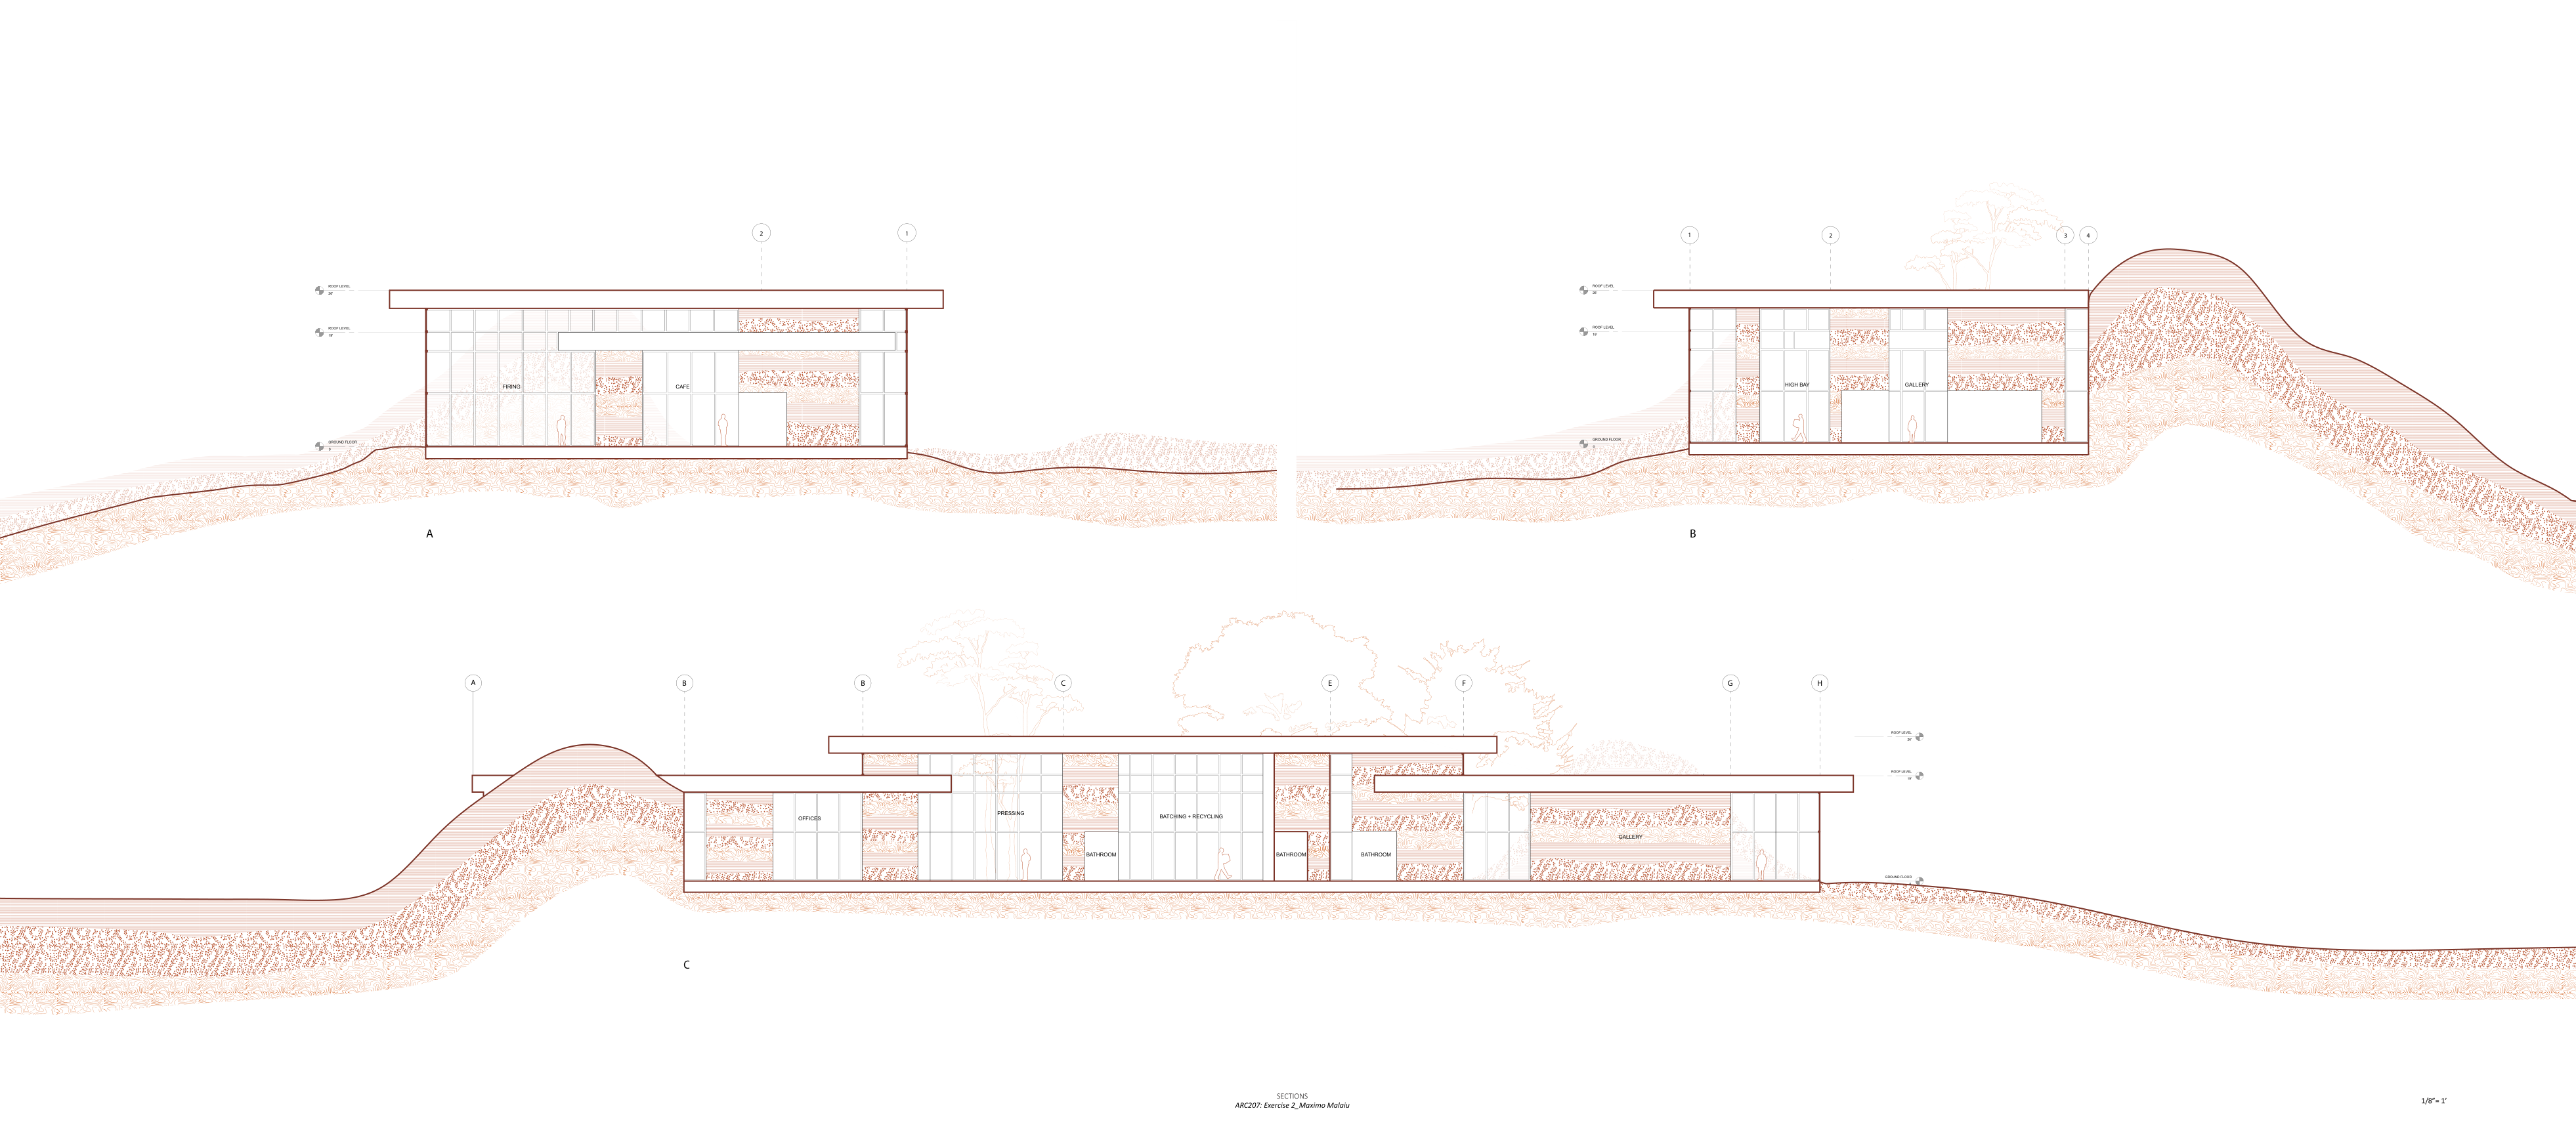
To further emphasize its connection to the earth, the structure is made of rammed earth, which gives it a natural, raw feel. The project is designed horizontally to blend into the landscape and create an open plan, enabling the easy flow of heavy terracotta artifacts from room to room.
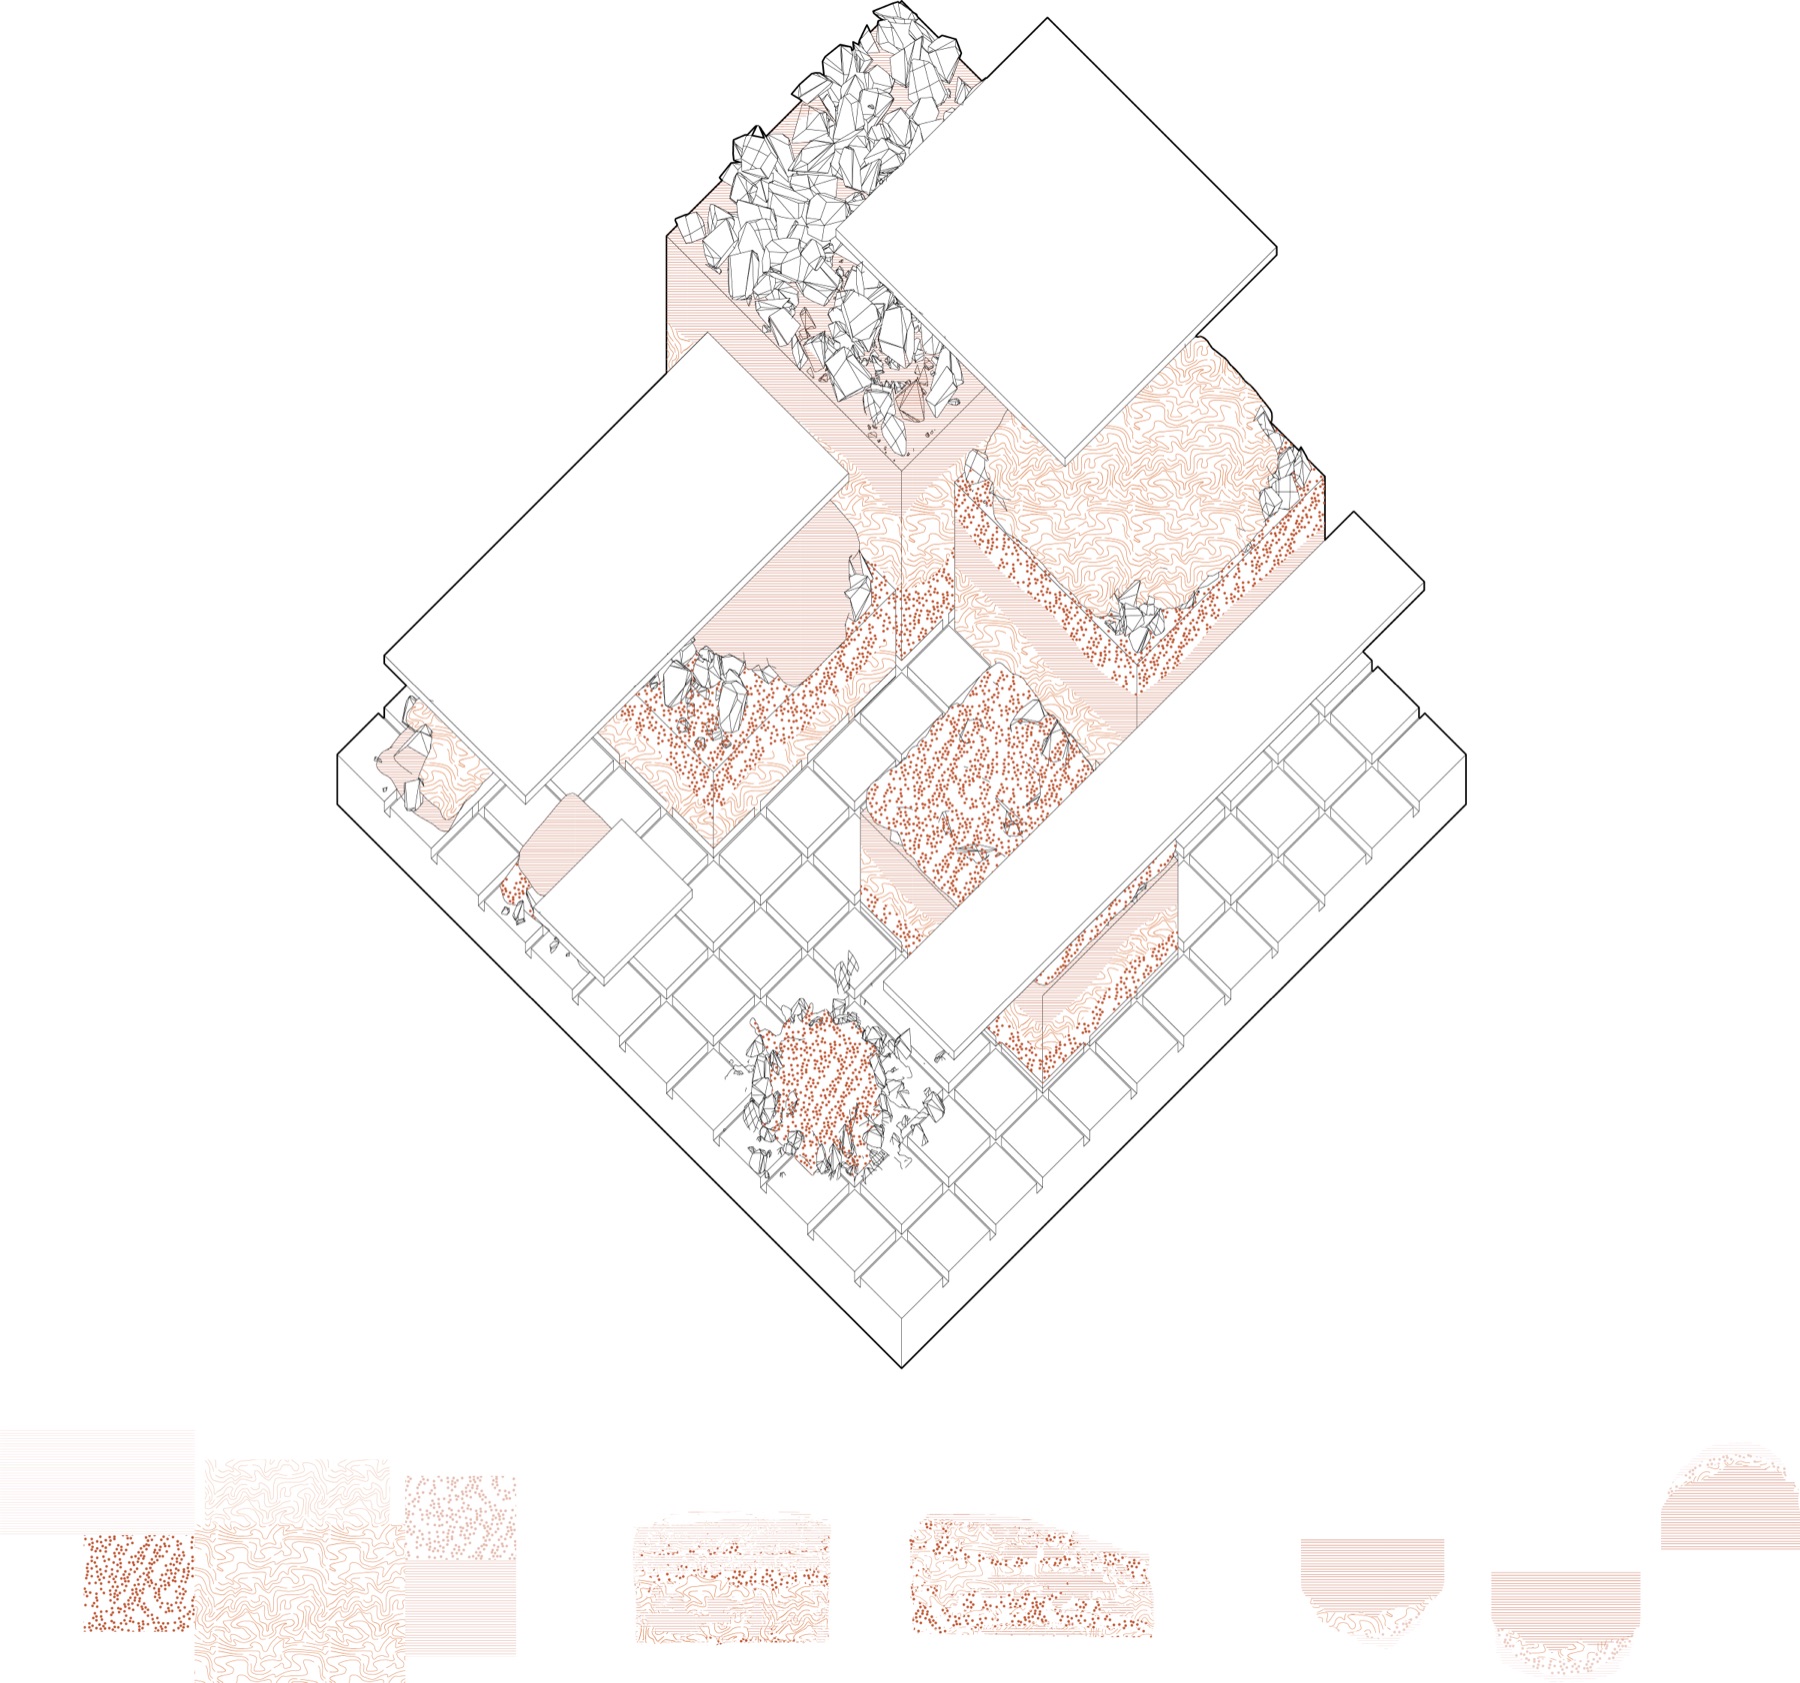
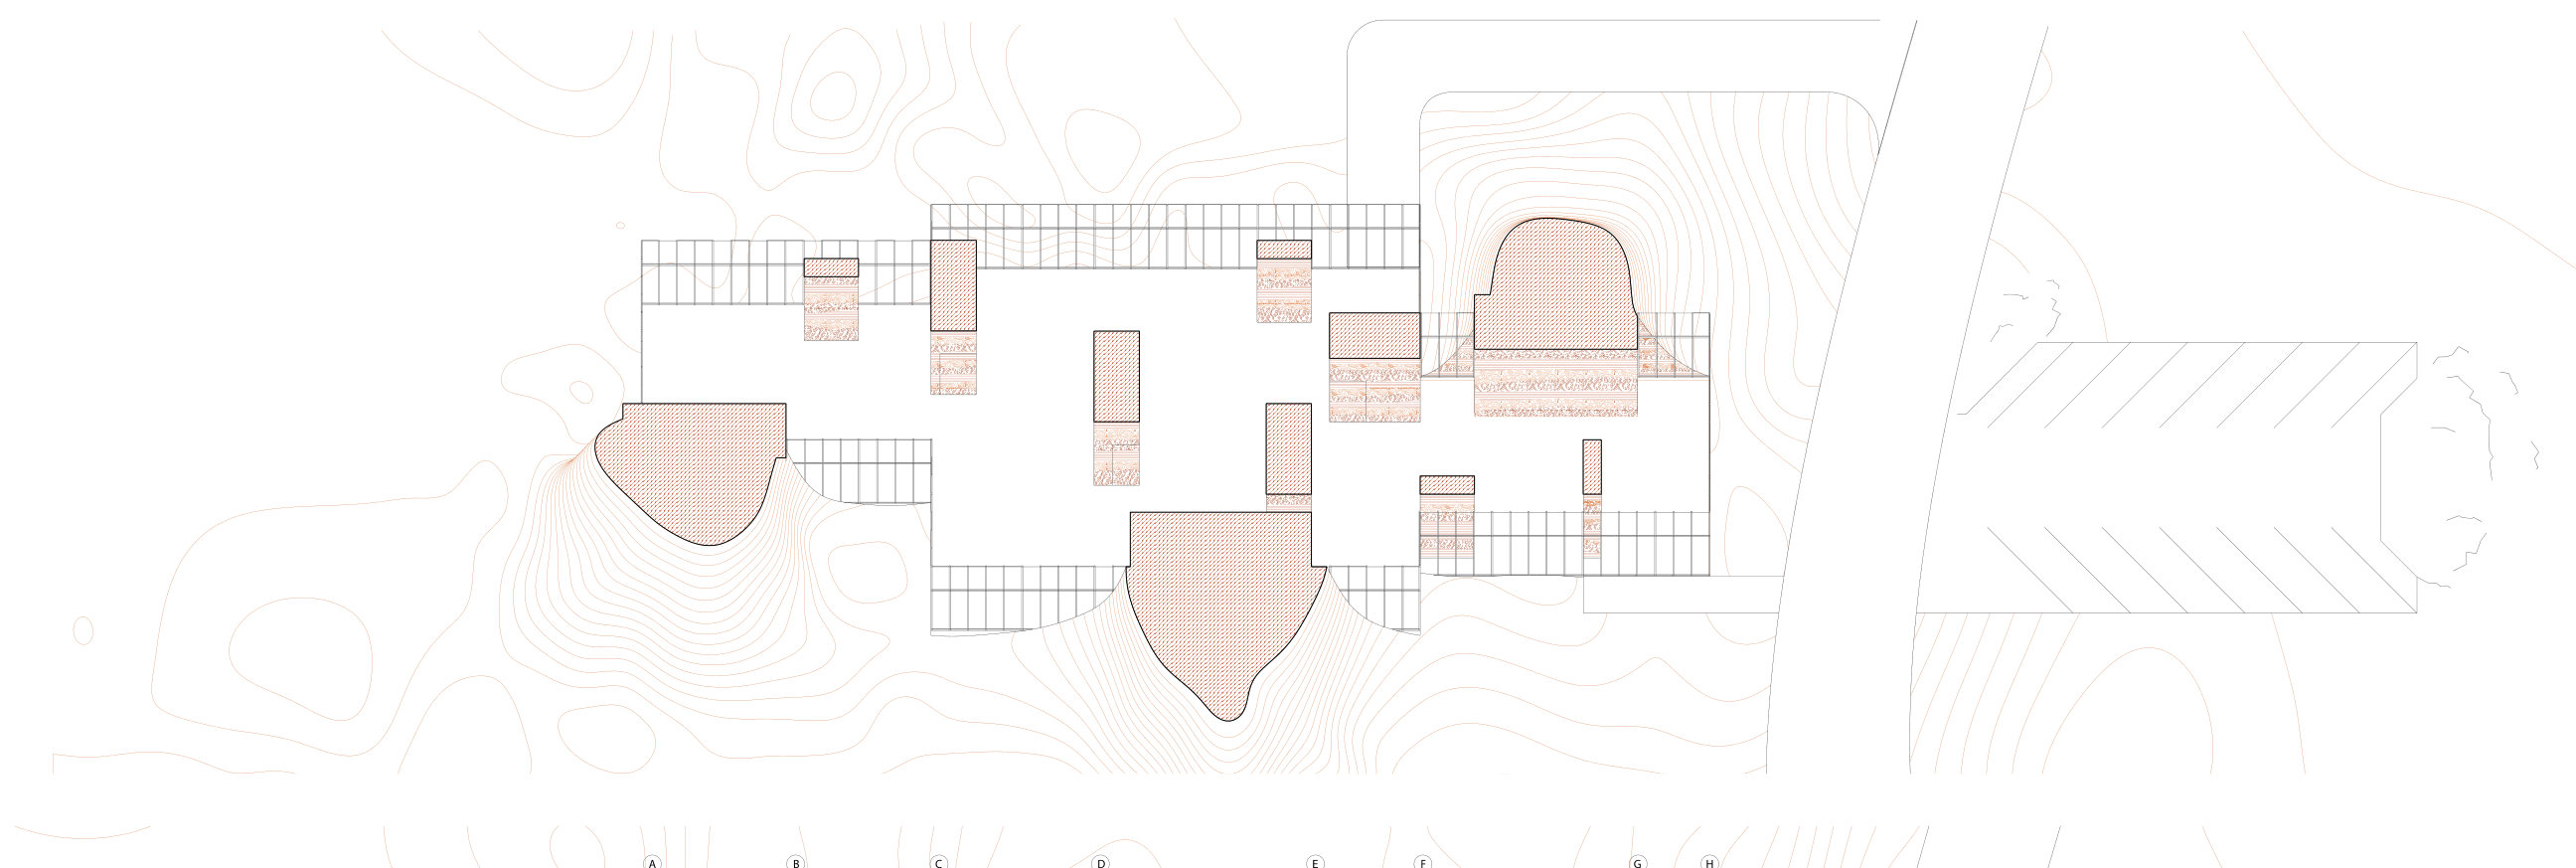
The site and building are organized by layers, from formless areas to increasingly formed geometries — extraction zone, educational extraction zone, and finally the cafe.
Site & plan
Sections
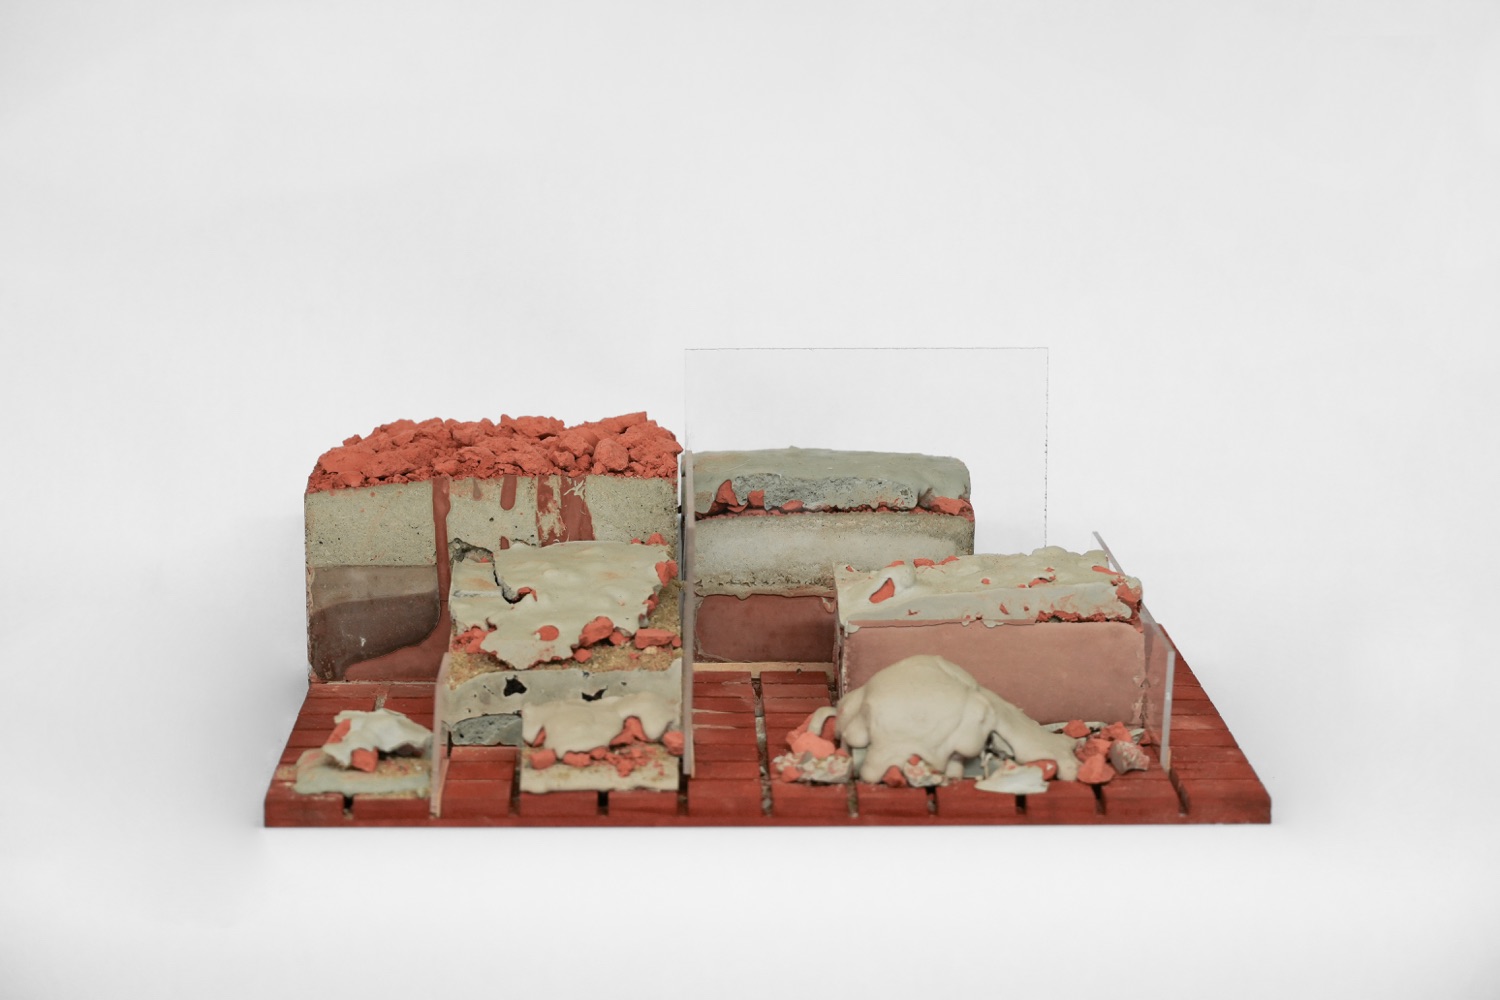
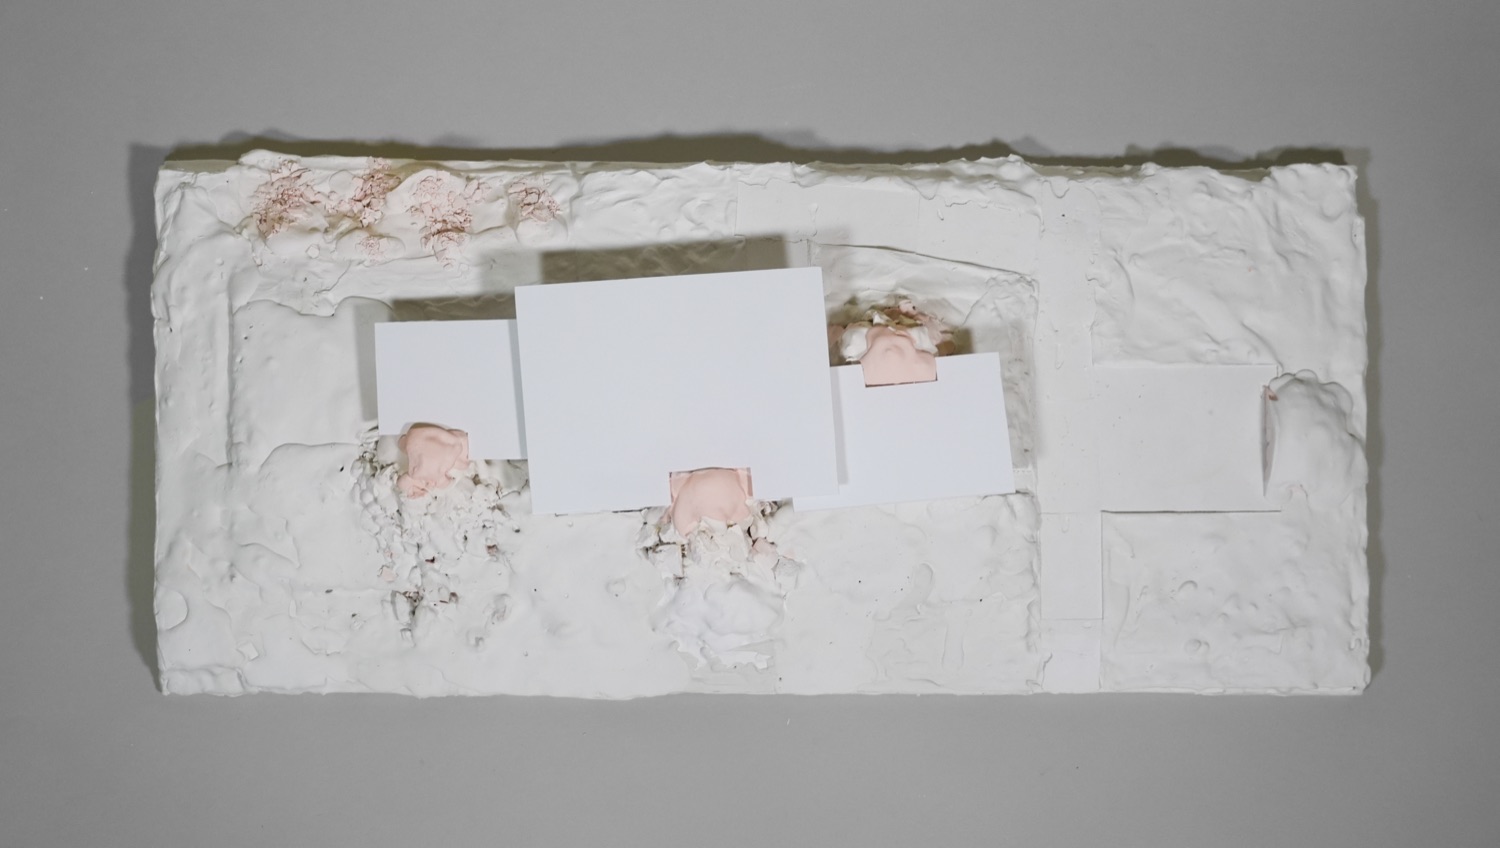
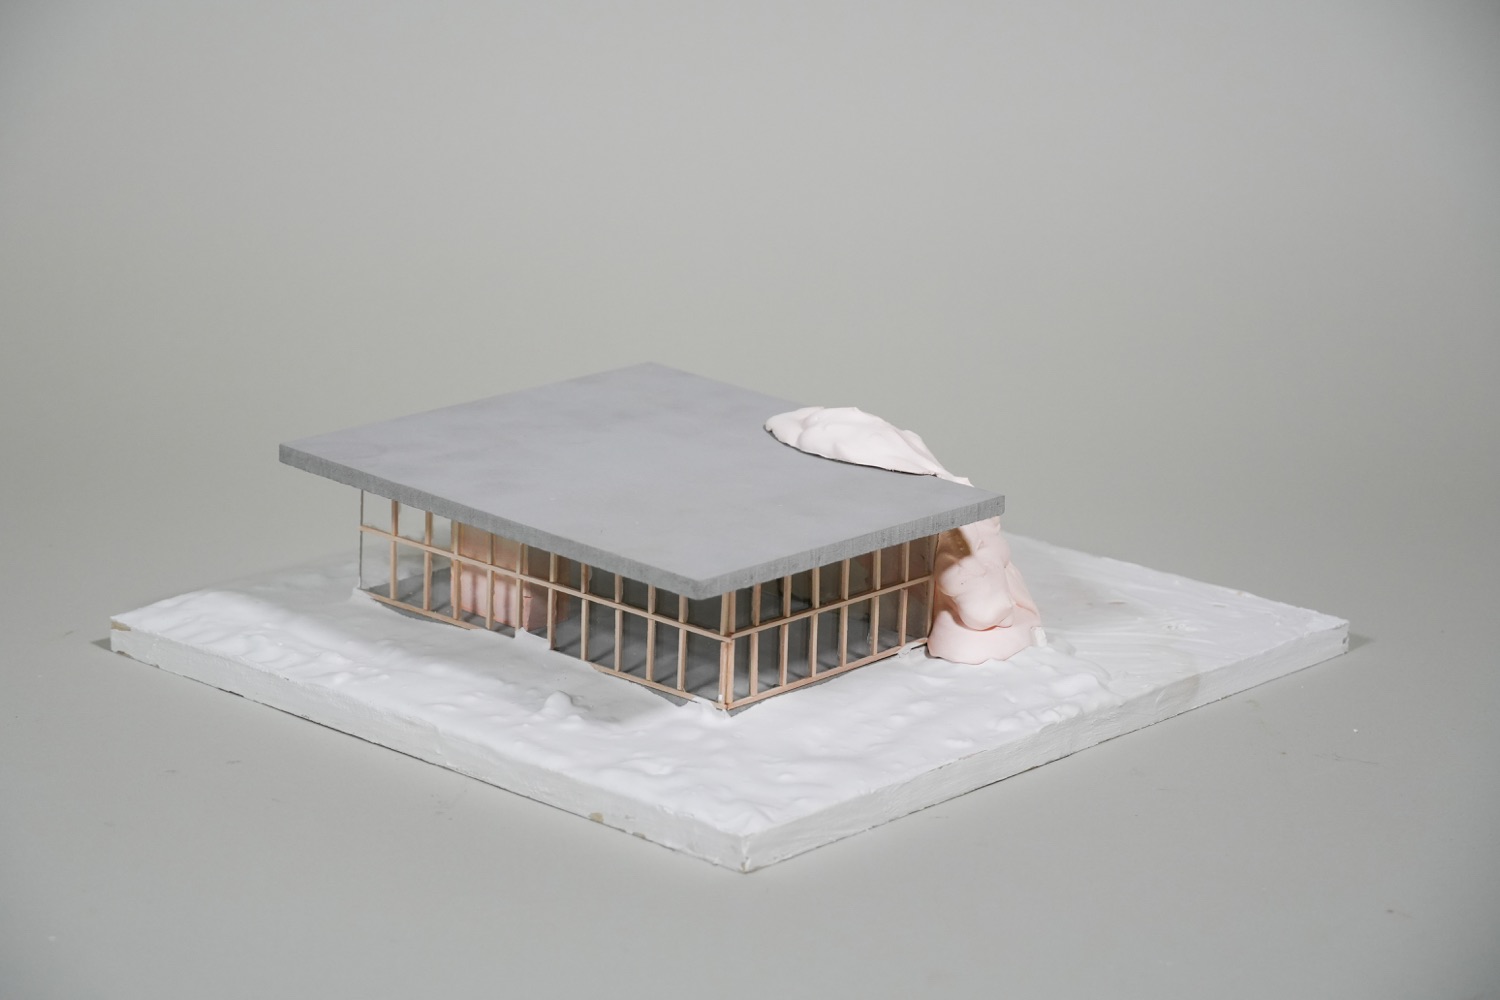
Model
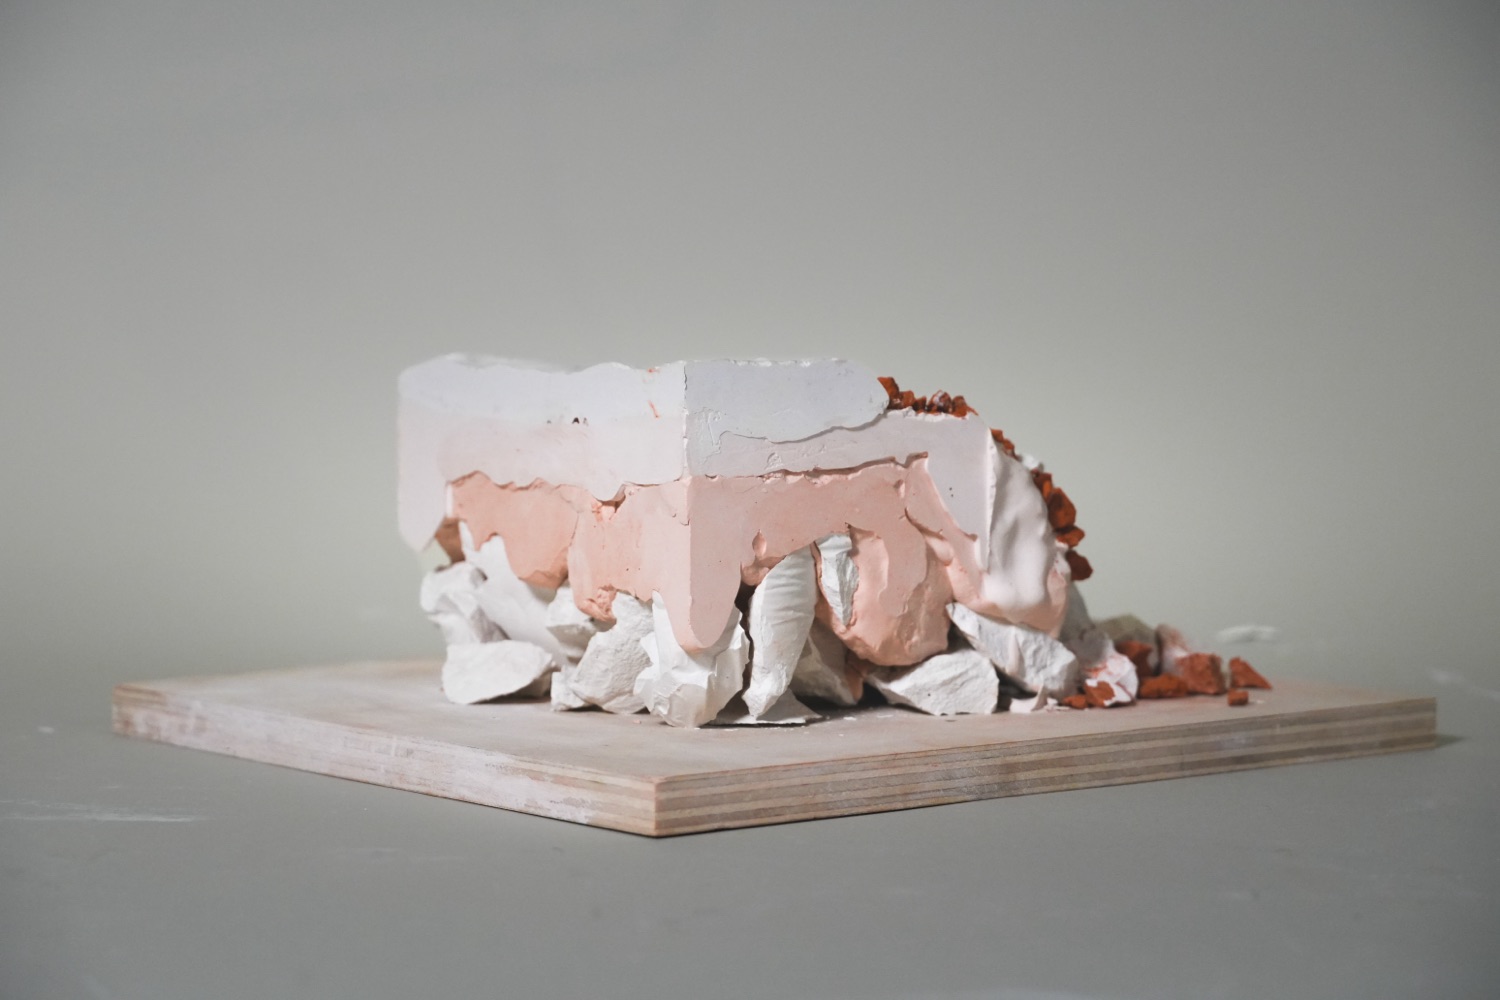
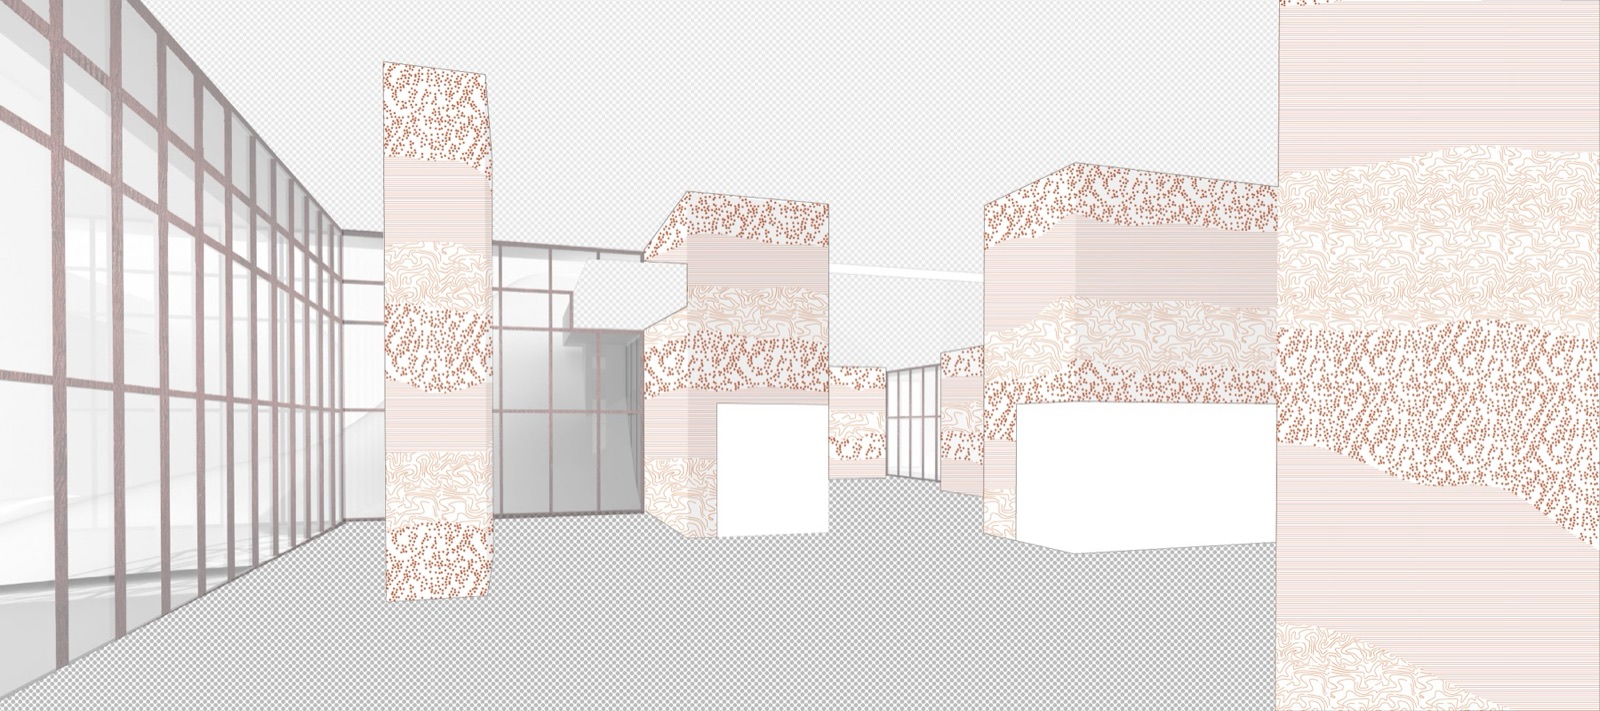
Generative studies
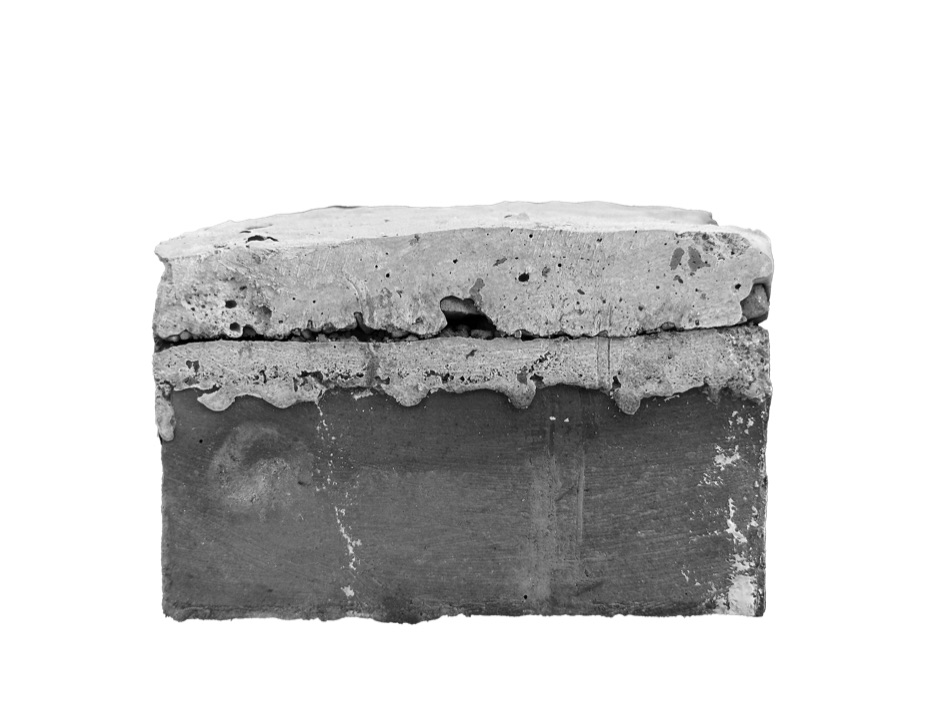
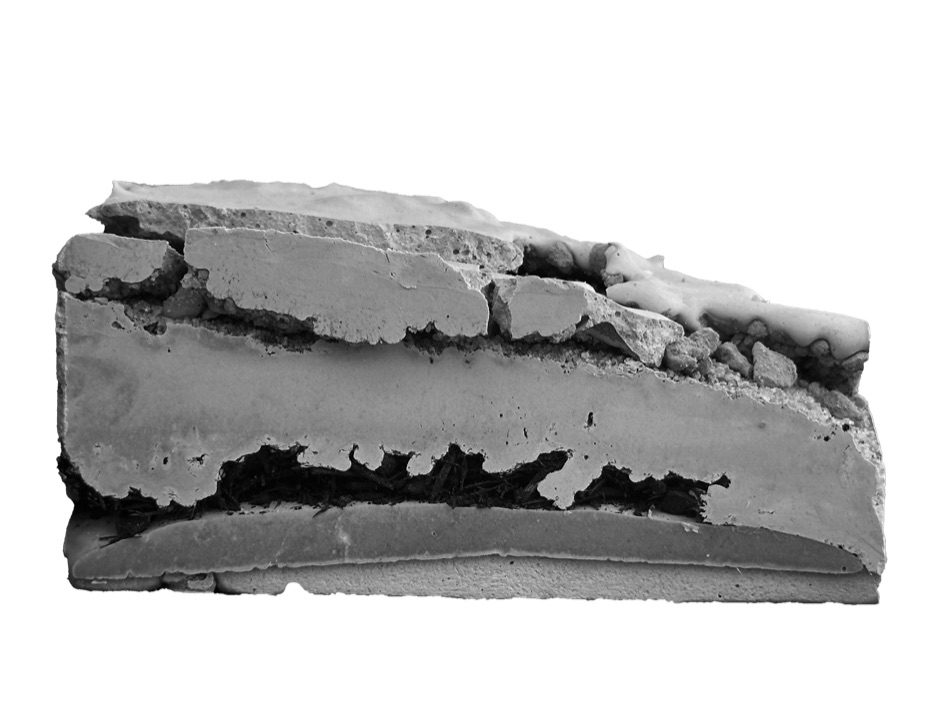
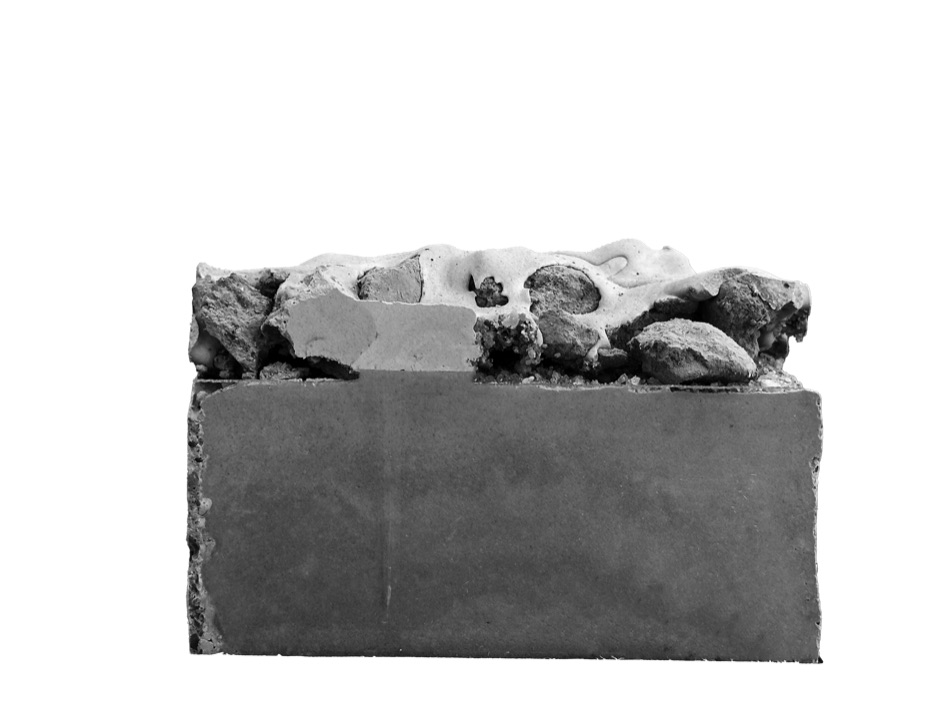
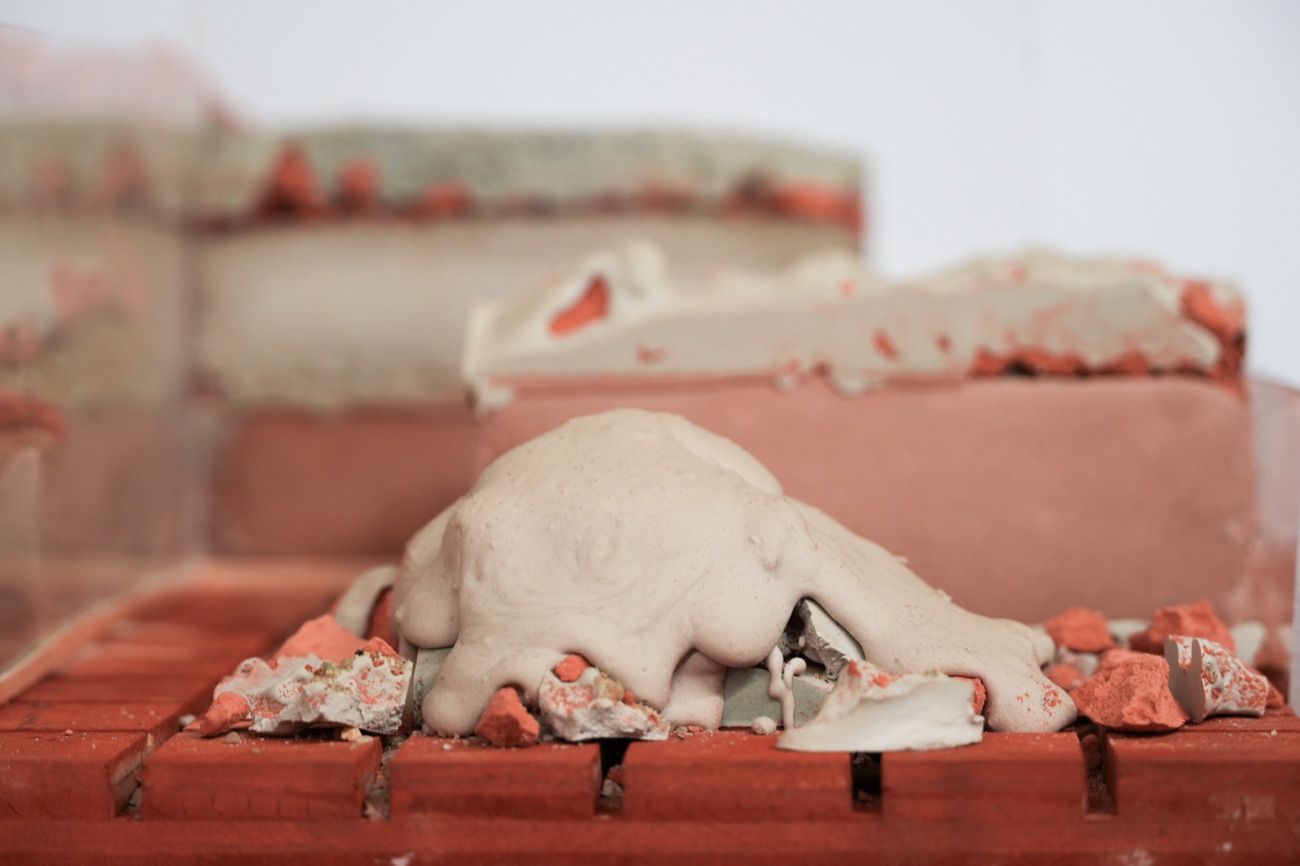
Exercises in layering and controlling degrees of form. Linear geometries were introduced to guide otherwise fluid materials, testing how structure can shape formless mass.
Physical models informed a parallel digital simulation in Blender, translating the same rules of gravity, stacking and compression into computational form. These studies established the gradients between order and informality that later informed the facility.